Cricket Flashing on a Metal Roof: Sizing and Details

When a chimney needs a cricket on a standing seam roof, how to size it by pitch, and how to flash it so panels, trim and masonry move without leaking.
A cricket is a small metal-covered gable that sits behind a chimney or other wide penetration and splits runoff around it. Code requires one when the uphill side is wider than 30 inches. Size it from the roof pitch, form it from the same gauge and finish as the panels, tie it into the seams, and do not fasten it to the masonry. The cricket is the part of a standing seam job that is easiest to get wrong, because panel lengths, trim and flashing have to be planned together before the first panel goes up. We supply custom-length 24-gauge and 26-gauge standing seam panels and coordinated trim and flashing packages to contractors across the Mid-Atlantic, and this guide covers the cricket details we think matter most.
TL;DR
- A cricket (also called a saddle) is a mini gable behind the chimney. It turns a flat dam into two valleys that carry water and debris around the sides.
- The model codes call for one when the chimney is wider than 30 inches measured parallel to the ridge and does not intersect the ridge.
- Height follows pitch under IRC Table R1003.20: 1/2 of chimney width at 12:12, 1/3 at 8:12, 1/4 at 6:12, 1/6 at 4:12, 1/8 at 3:12.
- Build the cricket slope the same as or steeper than the roof, use matching metal, and keep the frame off the masonry so the two can move independently.
- Settle panel lengths, cricket pan and trim as one package before ordering, so the seams land where the cricket needs them.
Table of Contents
- What a cricket does on a metal roof
- When code requires a cricket
- Sizing the cricket from roof pitch
- Building the cricket frame
- Forming and flashing the metal
- Common mistakes on cricket jobs
- Ordering so the cricket fits
- Our perspective
- Get the package right the first time
- FAQ
- Sources
What a cricket does on a metal roof
Picture a chimney sitting mid-slope. Water running down the roof hits the uphill face, a flat wall, and has to turn 90 degrees to get around. On a wide chimney the water stacks up behind it, and snow and leaves pile in the same spot. Fine Homebuilding’s Scott McBride describes the damage: runoff pushed up under the flashing, debris that rots roof boards and corrodes the metal.
A cricket replaces the flat face with a ridge. Where the cricket meets the main roof, it forms two valleys that divert water, snow and debris around the chimney. On a standing seam roof the stakes are higher in one way: panels shed water quickly and snow can slide, so concentrated flow arrives at the chimney faster than on shingles. The back flashing was never meant to hold standing water.

The same logic applies to other wide, curbed penetrations such as large skylights and mechanical curbs. The NRCA/ATAS installation manual notes that curbs interrupt the designed drainage and that a properly designed curb diverts runoff with small crickets, diverters or saddles formed as part of the curb structure.
When code requires a cricket
The 30-inch rule is the number to remember. IRC R1003.20 requires crickets on chimneys wider than 30 inches measured parallel to the ridgeline when the chimney does not intersect the ridge. The commercial side says nearly the same thing: IBC Section 1503.5 requires a cricket or saddle on the ridge side of any chimney or penetration wider than 30 inches, measured perpendicular to the slope, covered with sheet metal or the same material as the roof covering. Unit skylights flashed per the manufacturer’s instructions are excepted.
Two practical points:
- The rule does not care about the roof covering. A metal roof gets no exemption. Code compliance and good practice both point to a cricket whenever the uphill face is wide.
- Smaller chimneys often get one anyway. NRCA’s Rupar says the association’s manual is more conservative, recommending a cricket behind any penetration 2 feet or wider on a curb that will impede drainage. Fine Homebuilding’s John Carroll goes further and recommends one on every uphill-facing chimney, whatever its size.
Local amendments and adopted code editions vary by county and state across Virginia, Maryland, DC, Pennsylvania and West Virginia. Confirm the edition and any amendments with the local building official before you price the job. For slope and panel checks beyond the cricket, see our guide to IBC metal roofing checks.
A chimney that straddles the ridge is exempt from the cricket rule, since water has nowhere to pond uphill. Chimneys near the ridge are also the easiest to flash well, for the same reason: runoff moves away from them.
Sizing the cricket from roof pitch
The code table ties cricket height to chimney width and roof slope. IRC Table R1003.20 gives these heights as fractions of the chimney width (W):
| Roof slope | Cricket height |
|---|---|
| 12:12 | 1/2 W |
| 8:12 | 1/3 W |
| 6:12 | 1/4 W |
| 4:12 | 1/6 W |
| 3:12 | 1/8 W |
IKO’s guide lists the same height chart for building a cricket.
Worked example
A chimney 48 inches wide on a 6:12 roof: height is 1/4 of 48, so the cricket ridge is 12 inches above the deck at the chimney face. On a 4:12 roof with a 36-inch chimney, it is 1/6 of 36, or 6 inches. Note how quickly the height drops on low slopes. That is where contractors tend to build a cricket that looks right but barely drains.
Slope and length
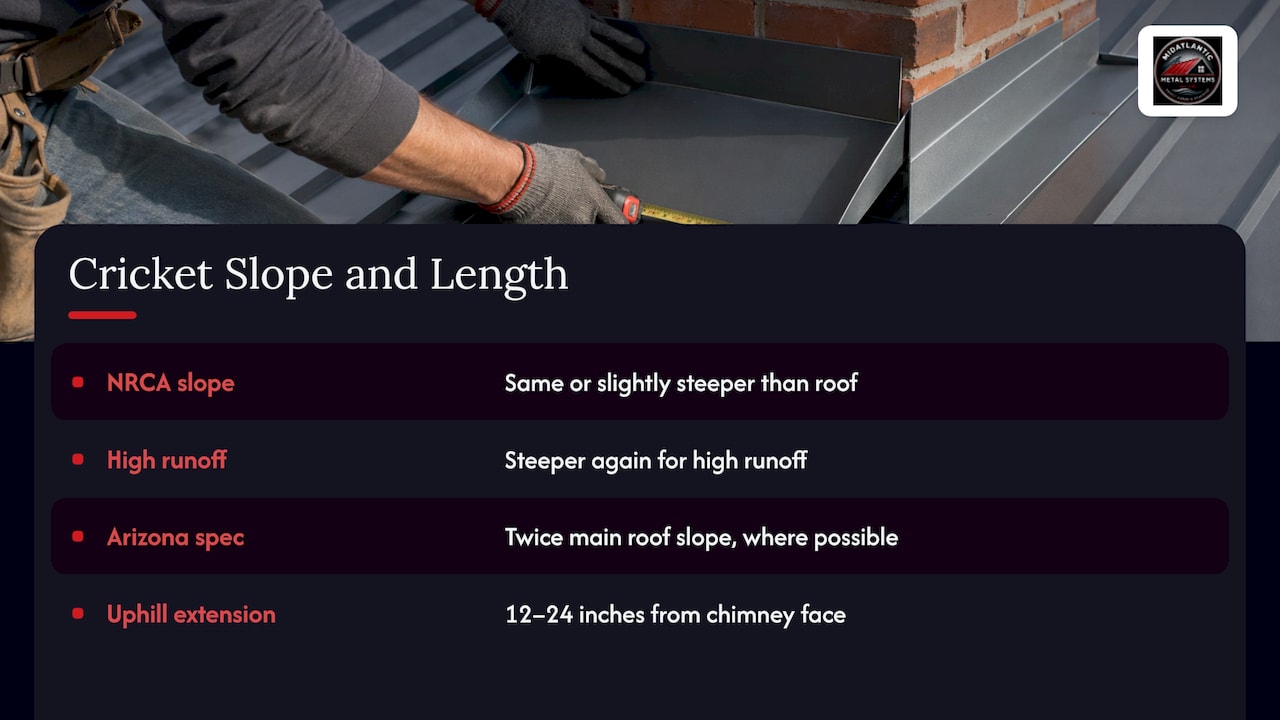
The table sets height. Slope is a separate check. NRCA’s Rupar advises that the cricket slope should be the same as or slightly steeper than the roof, and steeper again where runoff volume is high, such as a blind valley draining into a wall. An Arizona School Facilities Board metal roof specification goes further, asking that cricket slopes be twice the main roof slope where possible. Treat that as a target on low-slope standing seam roofs, where a matching slope sheds slowly.
For the uphill extension from the chimney face, a typical metal cricket runs at least 12 to 24 inches, scaled to chimney width, with a peak facing uphill to split the flow. The height table and the roof slope together fix the length, so lay it out on the deck rather than guessing.
Building the cricket frame
Framing is not metal work, but it decides whether the metal lies flat. A common approach, described in IKO’s build guide:
- Nail a 2x4 ridge to the deck, not to the chimney, so the wood frame and masonry can move independently. IKO’s Brock Maglio gives that differential movement as the reason.
- Cut supports to the height from the table and nail them to the ridge board and decking, not the chimney.
- Sheathe the saddle and cover it with ice-and-water protection.
- Flash it with base flashing and step flashing, then slide a metal cover over the saddle.
NRCA notes that on wider crickets, wood framing is recommended above 18 inches wide. Check your own span and local code rather than leaving a wide cricket unsupported.
Forming and flashing the metal
Match the panels
The Arizona specification requires flashing, trim and caps to be the same minimum gauge and finish as the panels, and calls for multipiece thermal fasteners to handle expansion and contraction. On a 24-gauge or 26-gauge roof, a cricket pan in lighter or mismatched metal will oil-can, show a different color and move differently than the panels around it.
Shop-fabricate where you can
Rupar’s advice is plain: shop fabrication controls workmanship far better than field work. He also recommends welding or soldering joints wherever the metal allows. Aluminum and copper can be welded, zinc can be soldered but not welded, and some finished metals can be neither. For prefinished steel, that means planning the joints, hems and sealant rather than relying on a torch. The same article reports a fabricator making most crickets from one piece of material with no penetrations, instead of separate valley, flashing and ridge-cap pieces. Fewer seams is fewer leak paths.
Tie into the seams
On a standing seam roof, the cricket valleys have to cross panel seams. Decide the layout first:
- Locate the nearest seam on each side of the chimney and cut or stop panels so the valley sits on flat pan, not on a rib.
- Keep the pan’s upslope edge under the panel above, so water laps over, not under.
- Do not trap a fixed clip or fastener where panels need to float. Panels expand and contract with temperature, and the cricket should not lock them in place.
If you are cutting around a chimney, read our chimney flashing details for standing seam alongside this section. The same planning applies to skylight flashing and curb flashing.
Masonry side
Where the cricket meets brick or block, the counterflashing goes into the mortar joint, not onto the face. Carroll cuts horizontal reglets 1 inch deep and uses an aluminum apron 8 inches longer than the chimney width, with a 1-inch horizontal bend into the reglet and a 1/2-inch vertical bend that keeps water out and holds the flashing in the joint. Roof-line flashing should extend at least 4 inches under the roofing, so the layers lap correctly.
The sides of the chimney get step flashing or its metal-roof equivalent, working up the slope. A step flashing overview shows how the pieces overlap, which is the same lap logic the cricket valleys follow.
Common mistakes on cricket jobs
- Sizing to the roof by eye. Use the table and check the result on a 3:12 or 4:12 roof, where the cricket is short and easy to underbuild.
- Fastening the cricket to the chimney. Frames and flashing tied to masonry crack when the two move differently.
- Mismatched metal. Different gauge or finish means different movement and a visible patch.
- Cricket seams that land on panel ribs. Plan the panel layout around the valleys, not the other way around.
- Treating a counterflashing as a sealant job. Caulk fails. A reglet with a proper bend lasts.
Ordering so the cricket fits
A cricket changes your panel list. Panels that end at the valley, cut panels beside the chimney and trim at the back of the chimney should all be on the takeoff before anything ships. Cut-to-length ordering helps here: when panel lengths are specified for each run, you avoid field-trimming long panels on the roof around the chimney, and you cut less waste. See how long standing seam panels can be when you are planning long runs past a chimney, and our panel specs for the 1-inch mechanical lock and 1.5-inch snap lock profiles.
Gutters and fascia belong in the same plan. Our guides on gutter attachment and fascia integration cover the eave side of the same water path.
Our perspective
Most cricket leaks we hear about trace back to a decision made before the roof started: panels ordered in generic lengths, trim ordered separately, and a cricket improvised on the roof from whatever flat stock was on the truck.
Our view is that the cricket is part of the panel system, not an accessory to it. It should be the same steel, in the same gauge and finish, and planned into the seam layout with the chimney dimensions in hand. That is why we build around custom-length 24-gauge and 26-gauge Englert panels and coordinated trim and flashing packages. When the lengths, the trim and the flashing arrive together, the crew spends the day installing instead of fitting.
For tricky jobs, on-site roll forming lets panels be formed to the lengths the roof needs at the job site. We support contractors with takeoffs, so the chimney, skylight and curb details are counted before the order is placed.
Matt Catino
Get the package right the first time
If you have a chimney, skylight or curb on the next standing seam job, send us the plan and dimensions. We supply 1-inch mechanical lock and 1.5-inch snap lock panels cut to length and delivered to the job site in Virginia, Maryland, Washington DC, Pennsylvania and West Virginia, together with trim and flashing, and takeoff support for contractors.
See cut-and-drop delivery or our contractor supply page to start an order.
FAQ
What does a chimney cricket look like?
It looks like a small gable roof built against the uphill face of the chimney. Its ridge runs from the chimney out to the main roof, and the two sloped sides meet the roof in valleys. On a metal roof it is covered with sheet metal that matches the panels.
Is a cricket required on a metal roof?
Yes, when the chimney is wider than 30 inches parallel to the ridge and does not cross the ridge. The IRC and IBC rules apply whatever the roof covering is. Your local building department sets the adopted edition and any amendments, so confirm with them before you bid.
How tall should a cricket be?
Use IRC Table R1003.20: 1/4 of the chimney width on a 6:12 roof, 1/6 on 4:12, 1/3 on 8:12 and 1/2 on 12:12. A 48-inch chimney on a 6:12 roof gets a 12-inch cricket. Make the cricket slope equal to or steeper than the roof.
Should the cricket be fastened to the chimney?
No. Fasten the frame to the roof deck and let the masonry move on its own. Flashing tucks into a reglet cut in the mortar joint, not onto the face, so the two parts can shift without breaking the seal.
Can I flash a cricket with the same metal as the roof?
Yes, and you should. Using flashing and trim of the same gauge and finish as the panels keeps movement and appearance consistent. Plan seams and joints before fabrication.
Sources
- Chimney Cricket, Fine Homebuilding
- Make a Watertight Chimney Cricket, Fine Homebuilding
- Chimney Crickets, UpCodes (IRC R1003.20)
- Crickets and Saddles, UpCodes (IBC 1503.5)
- Keys to Crickets, Metal Construction News
- Metal Roof Installation Manual, Chapter 8
- Metal Roofs specification 07 41 13, Arizona School Facilities Board
- What is a Roof Cricket, IKO
- Metal Roof Chimney Cricket: Design, Installation, and Benefits
- Step Flashing on a Roof