Metal Reroof Code for Contractors: Florida Rules and Permit Checklist

Contractors: follow IRC/IBC/IEBC citations, OSHA fall thresholds, and Florida wind and product-approval rules. Includes a permit-ready documentation...
Metal reroof projects in the U.S. must comply with the adopted model code, either the IRC or IBC, and IEBC, plus whatever local amendments your jurisdiction has layered on top. Before you bid or install, confirm the adopted code edition, verify wind and design-pressure requirements and product approvals, secure the right permits, check OSHA fall-protection rules, and follow the manufacturer’s tested installation instructions.
TL;DR:
- Confirm the local code edition and specific section references, such as R905.10 or IBC 1511, before submitting permit paperwork to ensure compliance.
- Use tested assembly reports and product approvals, especially for wind uplift resistance, when designing and ordering materials for Florida or coastal projects.
- Follow OSHA rules strictly, noting that fall protection is required above 30 feet and that the Controlled Decking Zone exception applies only during initial decking installation, not repair or tear-off.
- Verify the existing structure’s dead load capacity and slope suitability before recommending recover installations or panel profiles to avoid costly rework.
- Deliver panels, trim, and fasteners cut to exact shop drawings and tested systems to streamline inspection approval and prevent revision delays.
Table of Contents
- National code framework: IRC, IBC, and IEBC essentials for metal reroofing
- Florida-specific rules: wind, product approvals, and coastal requirements
- Safety rules and OSHA applicability: Subpart R, CDZ, and fall-protection practicalities
- Material and installation technical checks contractors must perform
- Permits, repair thresholds, and when you must upgrade structural elements
- Documentation and testing checklist for permit submittals and inspections
- Mid-Atlantic Metal Panels: contractor services and tools that simplify code compliance
- Practical takeaways for estimating, permitting, and executing code-compliant metal reroofs
- Order-ready standing seam panels and trim that match your permit drawings
- FAQ
- Sources
- Primary code texts and authoritative resources to consult directly
National code framework: IRC, IBC, and IEBC essentials for metal reroofing
Most single-family and duplex reroofing work falls under the International Residential Code, while commercial buildings, multifamily structures above a certain height, and mixed-use projects fall under the International Building Code. When you’re altering or recovering an existing roof rather than building new, the International Existing Building Code often governs which compliance path applies, offering alteration-level requirements that can be less burdensome than full new-construction rules.
The IRC addresses metal roof panels directly. Section R905.10 sets installation requirements for metal roof panels, and that section works alongside the broader Chapter 9 roof-assembly provisions covering underlayment, slope, fire classification, and wind resistance. Contractors installing standing seam or exposed-fastener panels need to read both: R905.10 for panel-specific rules and Chapter 9 for the roof assembly as a whole, including what underlayment is acceptable beneath the panels and how the assembly earns its fire rating.
On the commercial side, IBC Section 1511 and the corresponding IEBC provisions govern reroofing and roof recover. These sections matter because they draw the line between projects that require full tear-off and those that permit installing new roofing over existing material. A metal roof retrofit technical paper from MBMA notes that complete standing-seam systems transmitting their own loads to the building’s structure are typically allowed as recover installations without removing the existing covering, provided code conditions are met. That allowance isn’t unlimited: water-soaked decking, multiple existing layers, or incompatible substrates can disqualify a recover approach and push the project back to tear-off.
For practical compliance, three habits keep contractors out of trouble on inspection day:
- Confirm which edition of the IRC, IBC, or IEBC your local jurisdiction has adopted, since amendment cycles vary by state and even by county.
- Cite the specific code sections (R905.10, Chapter 9, IBC 1511, or the relevant IEBC chapter) directly on permit submittals rather than referencing the code generically.
- Confirm the existing structure can carry any added dead load before assuming a recover installation is allowed.
Local amendments can tighten or loosen these baseline rules, so the model code text is a starting point, not the final word, for any given county or city.
Florida-specific rules: wind, product approvals, and coastal requirements
Florida’s building code runs stricter than the baseline IRC or IBC because the state faces higher design wind speeds and a dedicated product approval system that most other states don’t require. The Florida Building Code’s wind provisions require metal roofing assemblies to demonstrate uplift resistance equal to or greater than the design uplift pressure calculated for that specific roof, not a generic industry standard. In coastal and high-velocity hurricane zones, inspectors typically expect Miami-Dade or TAS-tested product approvals rather than a manufacturer’s general literature.
That testing requirement changes how contractors should sequence a job. Rather than treating product approval as a paperwork step after the panels arrive, pull the approval documents and tested assembly reports before you finalize a bid, since the approved attachment pattern, fastener spacing, and clip type are often locked into the tested assembly and can’t be substituted on-site without invalidating the approval.
Coastal exposure adds material requirements on top of wind design. Fortified Home guidance recommends stainless steel fasteners for installations within 3,000 feet of a saltwater coastline, since standard carbon-steel fasteners corrode faster in salt air and can fail well before the panel system does. Pairing dissimilar metals, such as aluminum trim with uncoated steel fasteners, creates galvanic corrosion risk that shortens the life of both materials regardless of what the wind rating says.
Practical steps for a Florida metal reroof permit:
- Request the manufacturer’s current product approval and tested assembly report before quoting the job, not after the contract is signed.
- Confirm the installation details on the job match the approved drawings exactly, including clip spacing and fastener pattern.
- Verify fastener material against the site’s distance from saltwater and document that choice for the permit file.
- Check whether the local building department requires a separate wind-uplift calculation referencing ASCE 7 beyond the product approval itself.
Virginia and Maryland contractors working with coastal clients face a lighter version of this same logic. Our guide to Virginia wind zones and tested roof assemblies walks through how design pressure varies across the Commonwealth even without Florida’s product-approval overlay.
Safety rules and OSHA applicability: Subpart R, CDZ, and fall-protection practicalities
OSHA’s fall-protection thresholds apply to metal roofing work the same way they apply to other elevated construction tasks, with specific exceptions for initial decking installation. Under 29 CFR 1926.760, the rules break down by height:
- Below 15 feet, OSHA does not mandate fall protection for steel erection work.
- Between 15 and 30 feet, a Controlled Decking Zone may apply, but only for the initial installation of metal decking and only under strict conditions limiting who can be in the zone.
- Above 30 feet, fall protection is mandatory regardless of what task is underway.
The CDZ exception trips up a lot of contractors because it sounds like a blanket pass for roof work in that height band. It isn’t. An OSHA standard interpretation clarifies that the CDZ was designed specifically for initial decking placement, and that decking removal, repair, and most reroofing activity fall outside that exemption. If your crew is tearing off old metal panels or decking as part of a reroof, Subpart R’s standard fall-protection requirements generally apply rather than the CDZ exception, even within the 15 to 30 foot band.
Subpart R governs steel erection broadly, and OSHA has treated alteration and repair work, not just new construction, as falling under its scope in multiple interpretations. That means a reroof project isn’t automatically exempt just because it’s a repair rather than new construction.
On the ground, a compliant safety plan for a metal reroof typically includes:
- Control lines marking the CDZ boundary when the exception genuinely applies to initial decking placement.
- A limited roster of authorized personnel allowed inside the controlled zone.
- Final fastening and attachment completed before workers move beyond the CDZ boundary.
- Anchorage points rated to the load capacity your fall-protection system requires, documented before work starts.
Pro Tip: Write your fall-protection plan into the bid package before mobilization, not after the crew is on the roof. Inspectors and OSHA compliance officers both ask for it, and a plan drafted on-site under time pressure tends to miss the CDZ limitations that trip up repair work specifically.
Material and installation technical checks contractors must perform
Slope governs which metal roofing system you can legally install, and getting this wrong at the estimating stage causes rework later. Lap-seam shingle panels generally need steeper slopes than sealed-lap systems, which in turn need steeper slopes than fully sealed standing seam assemblies that can perform on lower-slope roofs. That slope threshold also affects recover eligibility: a roof too shallow for the chosen panel profile won’t qualify for a recover installation regardless of what the existing structure can carry.
Gauge selection balances cost against durability and wind performance. Most standing seam installations use 24-gauge or 26-gauge steel, with 24-gauge offering more rigidity for larger panel runs and harsher wind zones. Coastal projects often call for stainless fasteners rather than standard steel, and material compatibility matters just as much as fastener grade: pairing incompatible metals in the same assembly invites galvanic corrosion that can compromise panels years before the coating would otherwise fail.
Fastener type and placement are not interchangeable choices. Concealed clip systems, standard on standing seam panels, let the panel expand and contract with temperature changes without stressing the fastener. Exposed-fastener systems, more common on simpler panel profiles, need the gasket and washer detail specified exactly or they leak at every penetration. Valley flashing and penetration details carry their own minimum lap requirements, and skipping those laps is one of the most common callback-generating mistakes on a metal reroof.
Design pressure and uplift resistance tie back to the wind data in ASCE 7 and the IRC’s own wind maps. The panel system’s certified test report, not a generic manufacturer spec sheet, is what proves the installation meets the uplift rating your jurisdiction requires. Before ordering material, confirm:
- The panel profile’s minimum slope rating matches the actual roof pitch, not just the manufacturer’s preferred use case.
- Gauge and fastener material match the coastal exposure and wind zone for the project address.
- Clip spacing and fastener pattern match the certified test report, not a field improvisation.
- Flashing laps at valleys and penetrations meet the manufacturer’s minimum dimensions.
Deck type also shapes which panel systems are viable on a given job. Our breakdown of metal roof deck types, slope, and delivery considerations covers how substrate condition interacts with these same slope and attachment requirements.
Permits, repair thresholds, and when you must upgrade structural elements
Reroofing generally requires a permit under both the IBC and IEBC, and the local jurisdiction’s adoption of those codes determines the exact trigger. Chicago’s building permit guidance is one example: repairs not exceeding 25% of the existing roof surface can be processed under lighter permit requirements there. That threshold is a local ordinance detail, not a universal code provision, so confirm the number and the calculation method with your specific building department before assuming it applies.
Roof recover rules give standing seam contractors a real advantage when conditions allow it. A complete, separate standing seam system that transmits its own loads directly to the structure, rather than relying on the existing roof covering for support, can often skip tear-off entirely under IEBC and IBC recover provisions, as outlined in MBMA’s retrofit guidance. That allowance has real limits: water-soaked decking, more than the permitted number of existing roofing layers, or a substrate incompatible with the new system all push the project toward full removal.
Structural capacity is the other gate. A heavier panel profile, additional insulation layers, or a recover installed over an already-layered roof can push a project past that 5% threshold without the contractor realizing it until the permit reviewer flags it.
- Confirm your local jurisdiction’s specific repair-percentage threshold rather than assuming the 25% figure applies everywhere.
- Document whether the project qualifies as a recover under IEBC or IBC provisions before quoting a tear-off price.
- Calculate added dead load against the existing structural design before finalizing panel gauge and insulation thickness.
Documentation and testing checklist for permit submittals and inspections
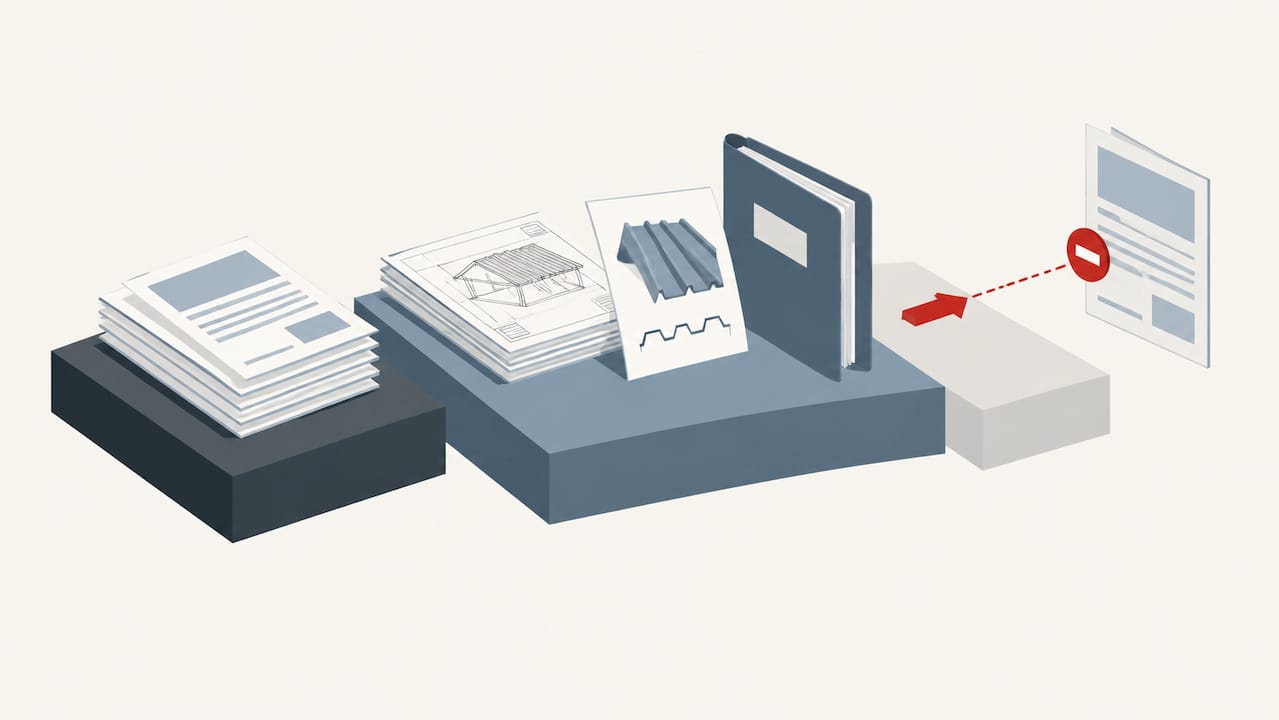
A clean documentation package at permit submittal speeds approval and protects the manufacturer’s warranty later. Inspectors are checking that the installed assembly matches what was tested and approved, and a missing document is the single most common reason a metal reroof permit gets kicked back for revision.
- Product approval or certified test report for the specific panel profile, gauge, and attachment method being installed.
- Manufacturer’s written installation instructions, since codes frequently require installation to follow the manufacturer’s own documented method.
- Wind and design-pressure calculations referencing ASCE 7 data for the project’s specific wind zone and exposure category.
- Shop drawings or installation details showing clip spacing, fastener pattern, and flashing details at valleys and penetrations.
- An engineer’s letter addressing structural capacity whenever added dead load or a recover installation triggers that review.
Each document serves a different reviewer. The product approval and test report satisfy the plan reviewer that the assembly meets wind code. The installation instructions and shop drawings give the field inspector something concrete to check against during the final inspection. The engineer’s letter, when required, closes the structural question before it becomes a change order mid-project.
File these documents in the same order on every submittal and keep version control on the shop drawings specifically, since a last-minute panel substitution that isn’t reflected in the drawings is a common cause of failed inspections.
Mid-Atlantic Metal Panels: contractor services and tools that simplify code compliance
Code compliance on a metal reroof depends on getting the right panel profile, gauge, and attachment details to the job site without field improvisation. Mid-Atlantic Metal Panels supplies contractors across Virginia, Maryland, Washington DC, Pennsylvania, and West Virginia with the components that back up a clean permit submittal:
- 1-inch mechanical lock and 1.5-inch snap lock standing seam panel systems manufactured in 24-gauge and 26-gauge Englert steel.
- Cut-and-drop delivery that produces custom-length panels matched to the job’s shop drawings, cutting down on field laps that complicate flashing details.
- On-site roll forming for projects where panel length or access makes factory-cut delivery impractical.
- Trim and flashing packages coordinated to match the panel system, so valley and penetration details follow the same tested assembly.
- A contractor materials calculator that generates takeoffs useful for permit documentation and ordering.
Matched trim, correctly specified clips, and panels cut to the exact run length all reduce the gap between what’s on the shop drawing and what ends up on the roof, which is precisely what inspectors are checking for. Mid-Atlantic Metal Panels manufactures its standing seam systems using Englert metal systems in 24-gauge and 26-gauge steel, the gauge range most commonly specified for standing seam installations across the Mid-Atlantic region’s wind and exposure categories.
Practical takeaways for estimating, permitting, and executing code-compliant metal reroofs
Pull the product approval and tested assembly report during estimating, not after the contract is signed. That single habit prevents the most common source of permit delays on metal reroof work.
Build the fall-protection plan into the bid package before mobilization, referencing guidelines in the Rooftop Solar Array Cleaning Safety Guide to ensure proper safety near solar installations. A plan drafted on-site under schedule pressure tends to misapply the Controlled Decking Zone exception to repair work it doesn’t cover.
Keep manufacturer installation instructions and the certified test report on-site throughout the job, not just at the permit office. Field inspectors ask for them at the final inspection, and having them ready avoids a second trip.
— Matt Catino
Order-ready standing seam panels and trim that match your permit drawings
Matching the panel, clip, and flashing details on your permit submittal to what actually goes on the roof is the difference between a clean inspection and a revision request. 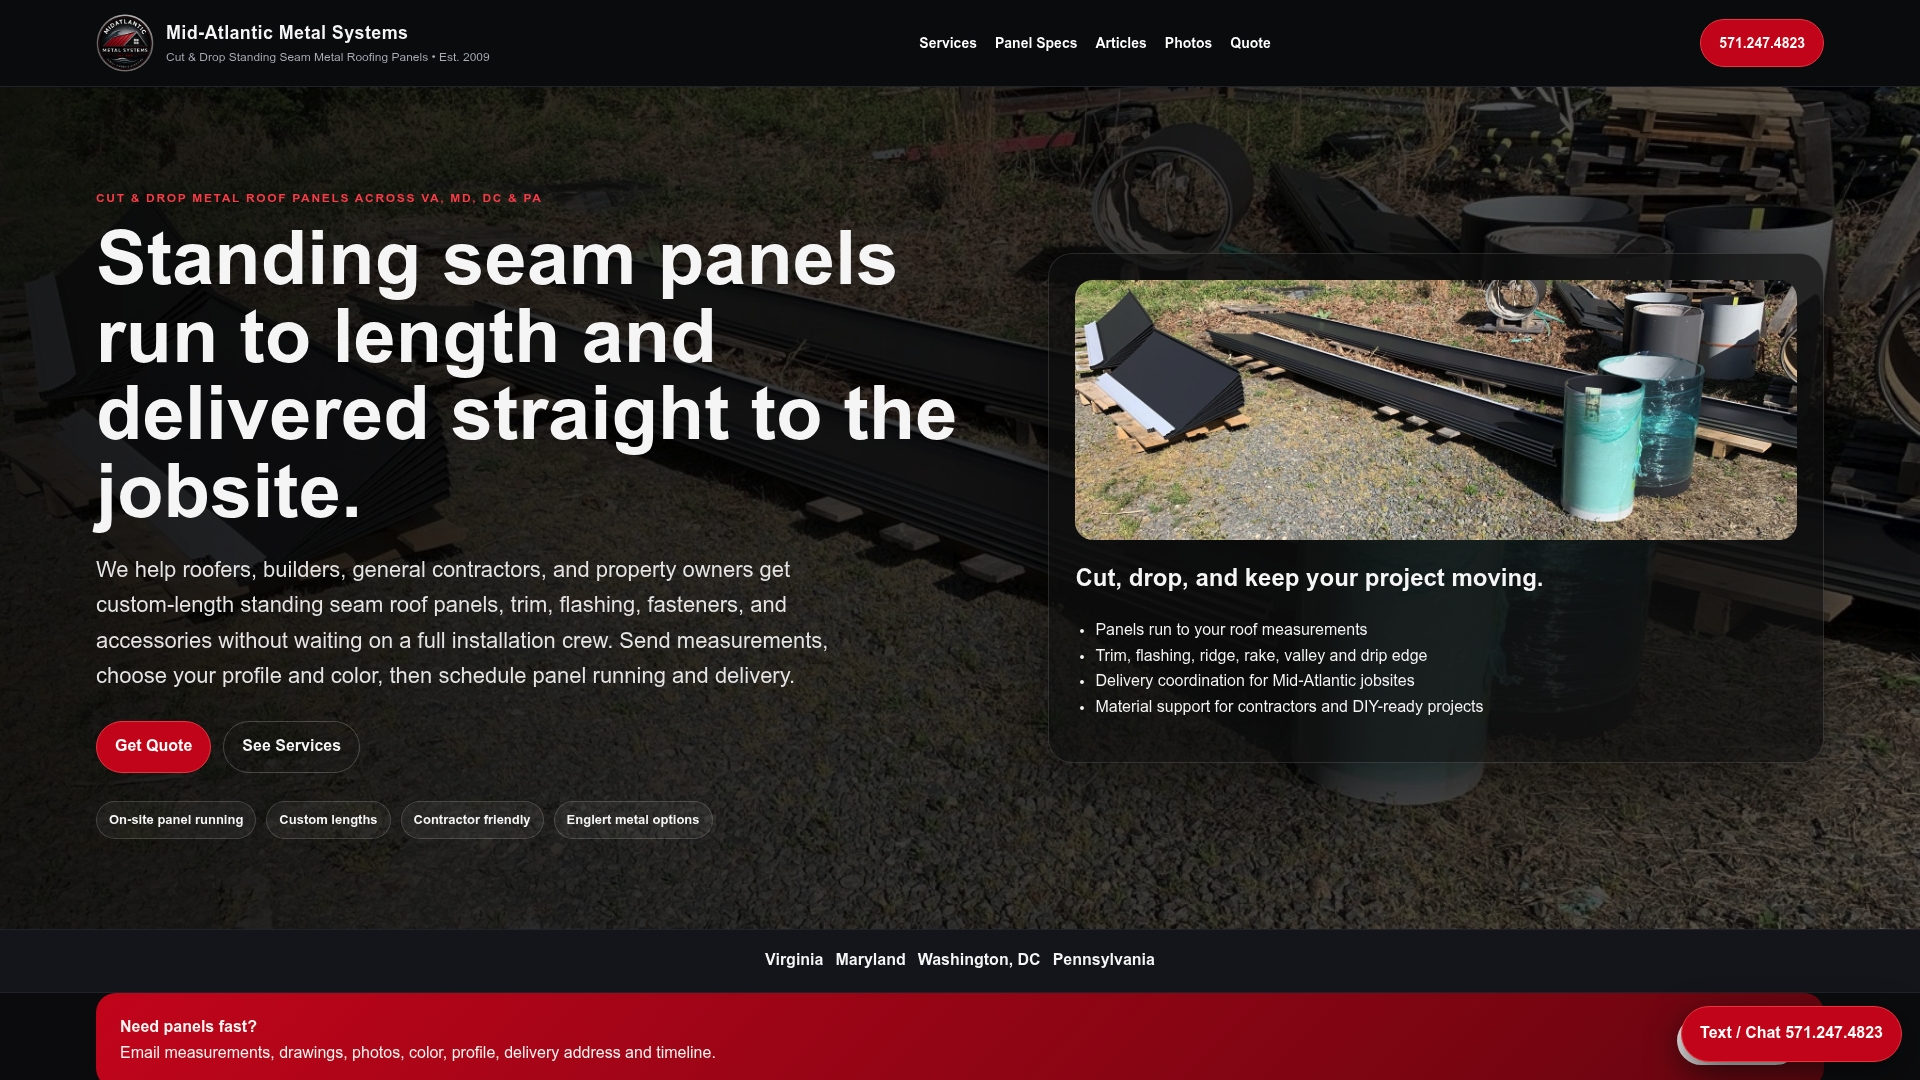
Mid-Atlantic Metal Panels cuts standing seam panels to your exact run length so field laps don’t force a deviation from the approved shop drawing, and our on-site roll forming handles runs that don’t fit a factory truck delivery. Trim and flashing packages are coordinated to the panel system you’re installing, which keeps valley and penetration details consistent with what the inspector is checking against.
- Request a materials takeoff through our contractor calculator before you finalize a bid.
- Order cut-and-drop panels sized to the job’s shop drawings to reduce field cutting and waste.
- Pair panels with matched trim and flashing so every detail on the roof traces back to one tested system.
Reach out through our contractor supply page to get a quote and documentation package started for your next reroof.
FAQ
Is a 2x12 roof pitch ok for metal roofs?
A roof pitch described as 2x12, meaning a 2:12 slope (example of a common fractional pitch), is acceptable for many sealed-lap and standing seam metal panel systems, though lap-seam shingle panels typically need a steeper slope. The exact minimum depends on the specific panel profile and the manufacturer’s tested assembly, so check the product’s installation instructions before assuming a low-slope roof qualifies.
What is the 25% rule in roofing?
Chicago’s building code applies this threshold at 25% of existing roof surface area, but contractors need to verify the specific percentage and calculation method with their own local building department.
What is the biggest problem with metal roofs?
Improper fastener selection and material incompatibility cause most of the long-term problems on metal roofs, particularly in coastal zones where standard fasteners corrode faster than the panel itself. Fortified Home guidance recommends stainless fasteners within 3,000 feet of a saltwater coastline specifically because that corrosion risk undermines uplift performance years before the panel coating fails.
What is a metal roof class code?
Fire classification for metal roof assemblies is addressed under the IRC’s Chapter 9 roof assembly provisions alongside the panel-specific rules in R905.10, and the assembly’s rating depends on the full system tested together, including underlayment, rather than the metal panel alone. Contractors should confirm the specific class rating with the manufacturer’s tested assembly report rather than assuming metal panels carry a uniform fire rating across all configurations.
Sources
- OSHA — 29 CFR 1926.760 Controlled decking zone
- Building America Solution Center — Metal roofs resource guide
- MBMA — Metal roof retrofit technical paper
Primary code texts and authoritative resources to consult directly
- OSHA 29 CFR 1926.760, Controlled Decking Zone
- OSHA standard interpretation on steel erection applicability
- Building America Solution Center, metal roofs resource guide
- MBMA metal roof retrofit technical paper
- Chicago building permits, roof work types and thresholds
- Metal Construction Association, Metal Roof Installation Manual