Contractors: Code Ready Metal Roof Over Insulation
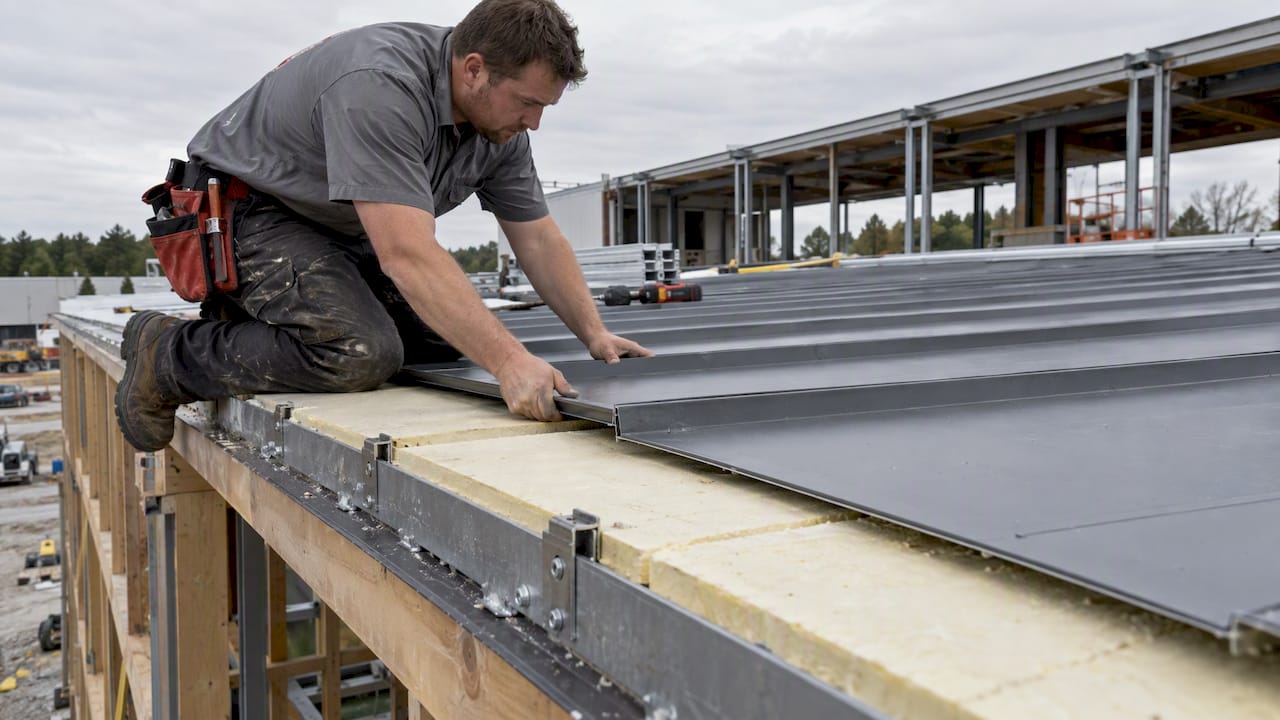
Contractor checklist for metal roofs over insulation: meet Building Science ratios, specify fasteners, and use cut to length panels.
You can safely install a metal roof over insulation when you choose the right assembly: rigid continuous insulation above the deck for new builds, or professionally applied closed-cell spray foam beneath the deck for retrofits. Either way, you need to hit the insulation ratio that keeps the roof deck warmer than the dew point, as Building Science’s RR-0108 report lays out, and you need fasteners engineered for the extra thickness between the panel and the structural deck.
TL;DR:
- The insulation ratio is critical to prevent condensation, requiring higher R-values above the deck in colder climates to keep the deck warmer than the dew point.
- Rigid insulation above the deck is preferred for new construction, while closed-cell spray foam beneath the deck suits retrofit projects without increasing roof height.
- Fastener selection must account for insulation thickness, with longer structural screws and bearing plates necessary for deeper assemblies to resist uplift.
- Material choice depends on thermal stability, compressive strength, and moisture behavior, with stone wool offering acoustic and fire resistance benefits.
- Conduct a condensation risk analysis and verify fastener and assembly details before installation to avoid costly failures in cold climates.
Table of Contents
- System options: rigid board, sleepers, spray foam, and ventilated over-roofs
- Choosing insulation and cover materials for the assembly
- Condensation risk, insulation-ratio rules, and code thresholds
- Attachment realities: clips, fasteners, and uplift over insulation
- On-site checklist for installing a metal roof over insulation
- How contractor-grade panels and supplier services reduce risk
- What actually matters when you insulate under a metal roof
- Panel and delivery services for metal-over-insulation projects
- FAQ
- Sources
System options: rigid board, sleepers, spray foam, and ventilated over-roofs
Four assemblies cover almost every metal-over-insulation project, and each fits a different situation.
- Rigid insulation above the deck creates a continuous thermal break across the whole roof plane, which is why RR-0108 treats it as the preferred method for new construction: it keeps the deck warm and avoids the thermal bridging that cavity-only insulation allows.
- Sleepers or strapping over rigid foam give standing seam clips something solid to bite into when the foam itself cannot carry fastener loads; this works well on new builds but adds labor and roof height, so it is less common on retrofits with tight eave details.
- Closed-cell spray foam under the deck suits retrofits and compact assemblies where adding height above the roofline is not an option, since it is applied from the attic or cavity side without touching the existing roof plane.
- Ventilated, back-vented over-roof systems fit hot, dry climates or projects where acoustic dampening matters more than maximum R-value, letting a vented air space pull heat and moisture away from the deck.
Matching the assembly to the build type, rather than picking whatever is familiar, is the single biggest decision point in the whole project.
Choosing insulation and cover materials for the assembly
Material choice comes down to thermal stability, compressive strength, acoustics, and how the product behaves if it gets wet.
- Polyiso and XPS deliver high R-value per inch, though polyiso’s R-value drifts downward with age and cold temperatures while XPS holds its rating more consistently.
- Mineral wool (stone wool) trades some R-value per inch for dimensional stability and fire resistance that does not degrade over time.
- Architectural panels often need a solid bearing substrate, since they are not designed to span between supports like structural panels; the ROCKWOOL technical bulletin recommends medium-to-high-density boards or a coverboard in these cases.
- Closed-cell spray foam keeps most of its R-value even if moisture reaches it, while wetted mineral wool dries out faster and recovers performance once the leak is fixed.
A stone wool roof deck can turn a drumming, rain-noisy metal roof into a quiet one. The ROCKWOOL bulletin points to products like Toprock, Comfortboard, and Cavityrock as options that pair acoustic dampening with noncombustible fire performance, which matters for occupied rooms directly under the roof deck.
Condensation risk, insulation-ratio rules, and code thresholds
The goal in every unvented metal roof assembly is the same: keep the roof deck warmer than the dew point so moisture never condenses on its underside. RR-0108 frames this as an insulation ratio problem, where the rigid insulation installed above the deck has to carry a growing share of the total R-value as the climate gets colder.
In cold and very cold climate zones, total R-values for unvented roof assemblies typically reach high levels to keep the deck warm enough to avoid condensation.
- Identify your climate zone and pull the corresponding insulation ratio from RR-0108 before specifying any material thicknesses.
- Confirm whether closed-cell spray foam is required as the air-impermeable layer in your zone, since BSI-100 notes that open-cell foam is restricted to warmer zones under model codes.
- Check how a vapor retarder interacts with the closed-cell layer, because getting this wrong in a cold climate traps moisture rather than blocking it.
- Commission a condensation risk analysis before committing to a retrofit assembly, especially on older buildings where the existing deck and cavity conditions are unknown.
Skipping that analysis is the most common reason retrofits fail years after installation rather than during the first winter.
Attachment realities: clips, fasteners, and uplift over insulation
Separating the panel from the structural deck with inches of insulation changes the physics of every fastener in the roof. Standard screws that work fine on a direct-to-deck install can fail over thick insulation because the extra length increases the bending moment on the shank and reduces uplift resistance.
- Long-penetration structural screws with larger-diameter shanks are often necessary once insulation thickness exceeds a couple of inches.
- Bearing plates or coverboards spread the load across a wider area instead of concentrating it at a single penetration point.
- Plywood substrates over rigid foam give clips a continuous, consistent surface rather than relying on the foam’s compressive strength alone.
- Pull-out testing on the actual assembly, not a generic spec sheet, confirms the fastener and insulation combination will hold under real wind-uplift loads.
Pro Tip: Document clip spacing, fastener length, and substrate type on the drawings before the crew mobilizes. Field improvisation on fastener length is where most overlay failures start.
Consult the panel manufacturer and a structural engineer any time insulation thickness changes the assembly beyond what the standard installation detail covers.

On-site checklist for installing a metal roof over insulation
A disciplined sequence keeps a metal-over-insulation project from turning into a punch list of callbacks.
- Survey the existing deck for rot, moisture, and fastener holding power, and pull-test a sample area if you are overlaying an existing roof.
- Install the air control layer first, then lay rigid board with staggered joints, since aligned seams create airflow paths that undercut the insulation’s value.
- Protect the open assembly from weather between insulation installation and panel closure, and verify clip alignment against the layout drawings before fastening.
- Coordinate flashing and trim around every penetration so the air barrier stays continuous, not just the insulation layer.
- Run final moisture checks and adhesion or pull tests before signing off, and keep the checklist as a record for warranty purposes.
A takeoff tool like our contractor calculator helps nail down panel quantities and trim lengths before material arrives on site, which cuts down on mid-job adjustments.
How contractor-grade panels and supplier services reduce risk
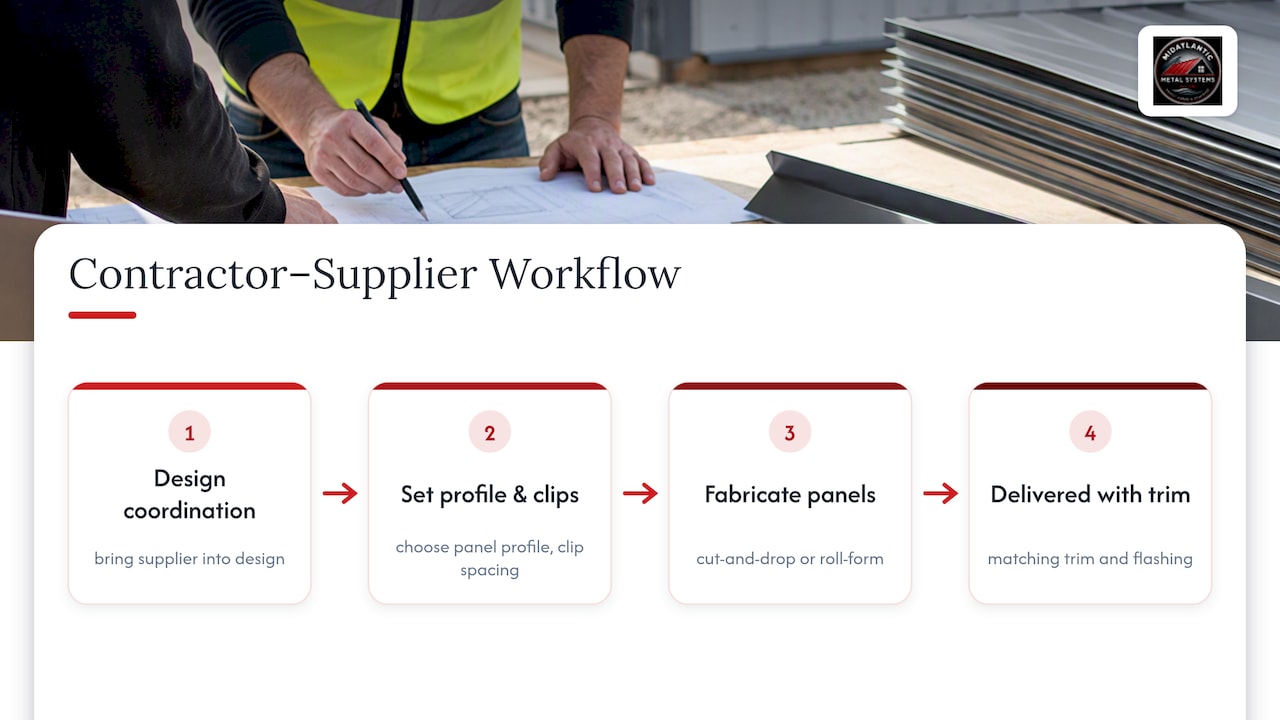
Custom-length, cut-and-drop panels limit the number of field cuts and fastener penetrations a crew has to make over an insulated deck, which keeps the insulation layer less exposed during installation. Our 1-inch mechanical lock and 1.5-inch snap lock profiles, available in 24-gauge and 26-gauge Englert steel, give crews a known panel geometry to design clip spacing around instead of guessing at field-formed dimensions.
For roofs with unusual lengths or access constraints, on-site roll forming produces exact-fit panels without the waste of standard stock lengths. Bringing a supplier into the design stage, rather than after the insulation is already installed, lets clip and fastener decisions get made with the actual panel profile and matching trim and flashing in hand.
What actually matters when you insulate under a metal roof
Most of the advice circulating on this topic focuses on R-value totals and skips the ratio question entirely, which is backward. A roof can hit its target R-value on paper and still condense moisture on the deck if too little of that insulation sits above the structural sheathing in a cold climate. The insulation ratio, not the headline R-value, is the number that actually prevents failures.
The second place conventional advice falls short is fasteners. Plenty of guides treat fastener selection as an afterthought once the insulation and panel choices are locked in, when it should be decided alongside them. A panel assembly engineered for an inch of insulation does not automatically work at four inches, and finding that out after installation is an expensive way to learn it.
If you take one thing from this, prioritize the condensation analysis and the fastener spec before you order material. Everything else, including which brand of foam or board you use, is a secondary decision once those two are right.
— Matt Catino
Panel and delivery services for metal-over-insulation projects
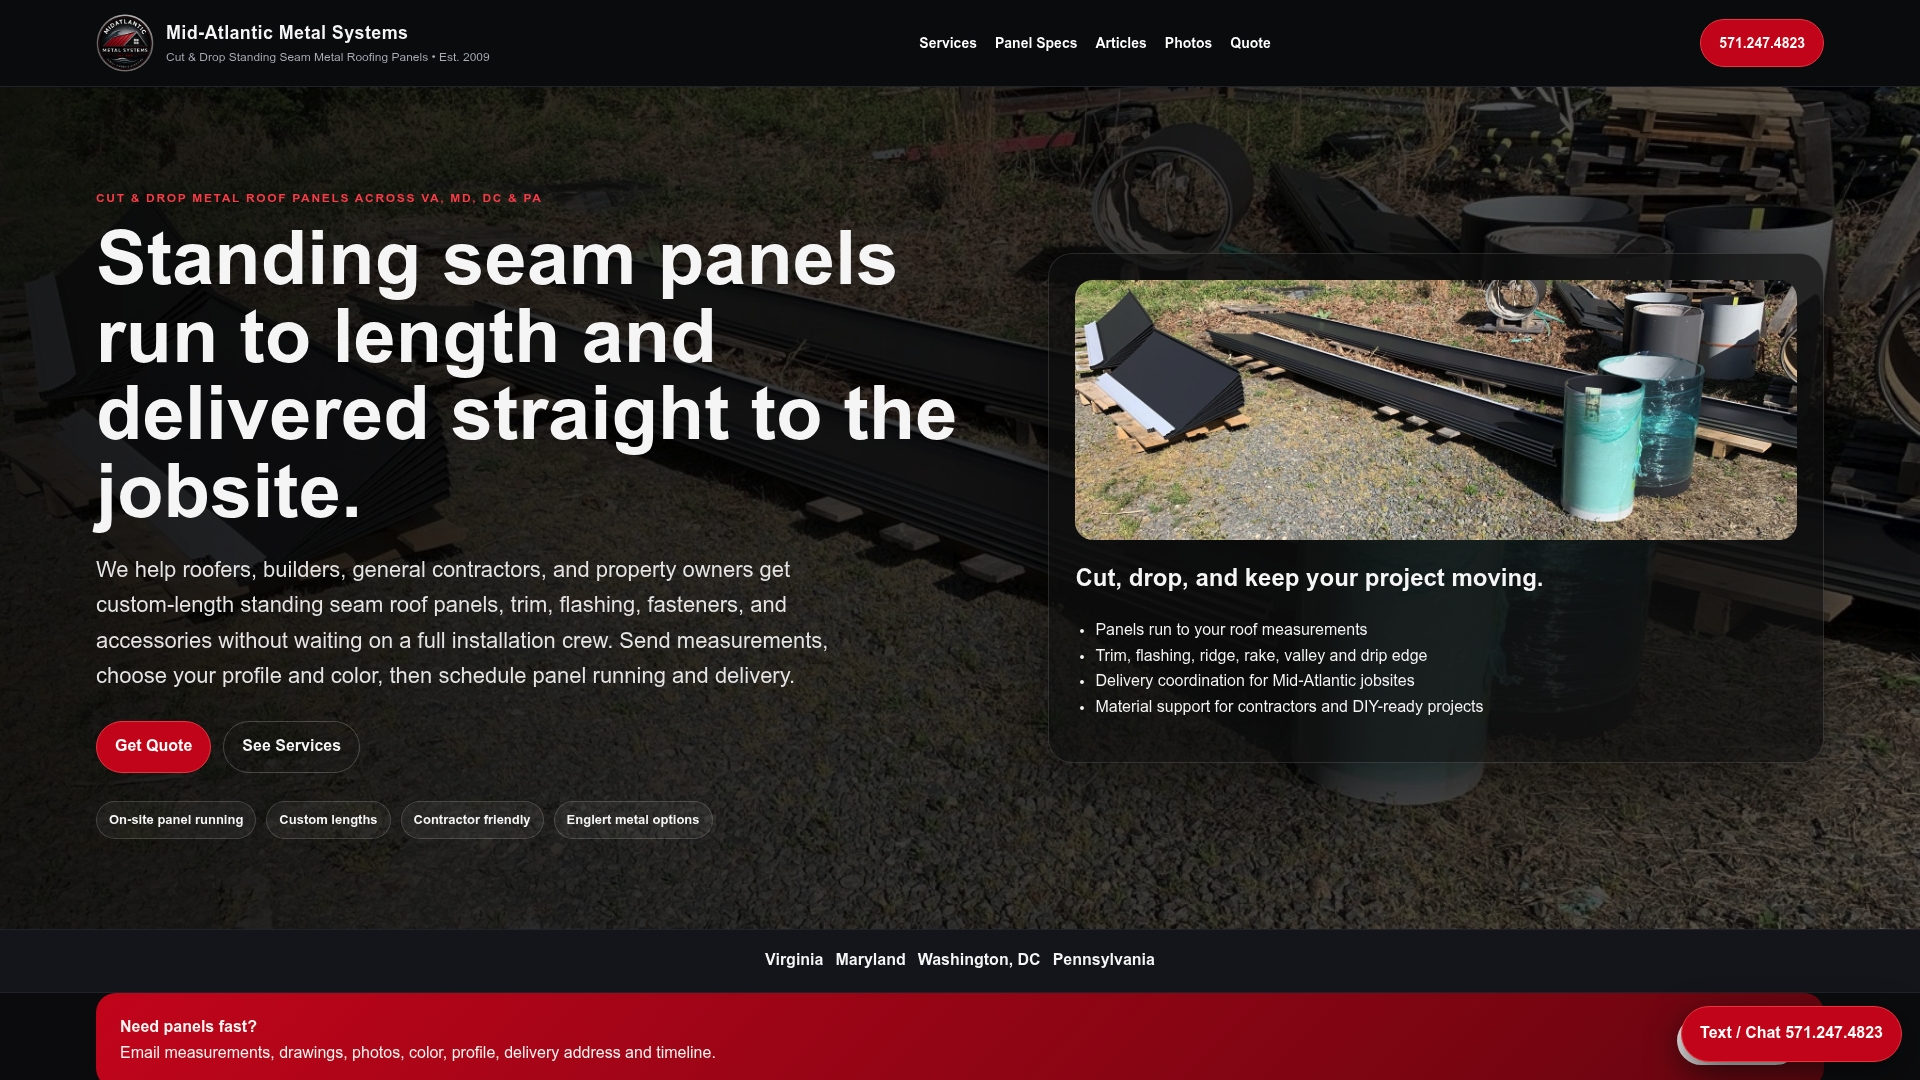
Getting the assembly right on paper only matters if the panels on the truck match it. We supply custom-length standing seam panels in 1-inch mechanical lock and 1.5-inch snap lock profiles, cut to the exact lengths your takeoff calls for, which avoids the long field cuts and extra penetrations that complicate an insulated assembly. On-site roll forming services can cover jobs where standard stock lengths will not work, producing panels formed to the roof’s actual dimensions.
We also coordinate trim and flashing packages to arrive with the panel order instead of on a separate truck weeks later, which keeps your crew from improvising details around open insulation. If you are specifying a metal roof over rigid board or closed-cell foam anywhere in Virginia, Maryland, Washington DC, Pennsylvania, or West Virginia, request a quote through our contractor supply page and talk through clip spacing and panel profile with our team before you order material.
FAQ
Can you put insulation directly under a metal roof?
Yes, closed-cell spray foam is commonly applied directly to the underside of the roof deck in retrofit projects, acting as both insulation and an air barrier. Open-cell foam is restricted to warmer climate zones under model codes because it is more vapor-open, according to Building Science’s BSI-100.
Can I install a standing seam metal roof over rigid insulation?
Yes, standing seam panels are regularly installed over rigid insulation using sleepers, strapping, or a plywood substrate to give clips a solid bearing surface. The insulation thickness and density need to match what the fastener system and panel manufacturer specify for load support.
What is the biggest problem with metal roofs over insulation?
The most common failure is condensation forming on the underside of the deck when too little rigid insulation sits above it relative to the cavity insulation below. Building Science’s RR-0108 ties this insulation ratio directly to climate zone, with colder zones requiring more insulation above the deck.
What is the best thing to put under a metal roof?
For new construction, rigid insulation installed above the structural deck is the preferred method because it creates a continuous thermal break. For retrofits where adding roof height is not practical, closed-cell spray foam applied beneath the deck is the standard alternative, per Building Science guidance.
Does mineral wool work as insulation under a metal roof?
Yes, stone wool products are used both above and below the deck in metal roof assemblies, offering acoustic dampening and noncombustible fire performance that foam products do not match. The ROCKWOOL technical bulletin recommends higher-density boards when the insulation needs to help support architectural panels.
Sources
- RR-0108: Unvented roof systems | Building Science
- Enhancing metal roofing systems with stone wool insulation | ROCKWOOL