2026 UCC: Pennsylvania Metal Roof Rules for Contractors & Homeowners

Pennsylvania checklist for 2026 UCC metal roof compliance. For owners & contractors: permit triggers and required test reports.
Pennsylvania enforces the 2021 IRC and 2021 IBC under its Uniform Construction Code, with statewide enforcement beginning January 1, 2026. Permits are mandatory for structural roofing work, roof-mounted equipment additions, and deck replacements, while some straightforward re-roofs may be exempt from permitting locally, though never exempt from the underlying technical standards. The one move that saves everyone the most trouble: call your municipal building code office before ordering panels, and ask them directly how they enforce the Uniform Construction Code.
TL;DR:
- Pennsylvania enforces the 2021 IRC and IBC under its Uniform Construction Code starting January 1, 2026, requiring permits for structural roof work including decks and roof-mounted equipment.
- Municipalities can add local amendments and have different inspection requirements, so calling your local code office before ordering materials ensures compliance and timely approvals.
- Most structural roof changes, such as new construction, deck reinforcement, or adding heavy accessories, trigger permit requirements, even if some simpler re-roofing may be exempt locally.
- Metal roof systems must meet specific ASTM, UL, and FM uplift standards, with inspector oversight focusing on tested performance documentation rather than appearance.
- Ordering custom-length panels and matched accessories reduces field modifications and inspection failures, especially important during the 2026 code transition period.
Table of Contents
- Which Pennsylvania Metal Roof Code Applies to Your Project?
- When Do You Need a Permit for a Metal Roof in Pennsylvania?
- What Technical Standards Do Metal Roof Systems Need to Meet?
- Installation Details Inspectors Actually Check
- Confirming Local Rules: A Municipal Verification Checklist
- Common Pitfalls That Get Metal Roof Permits Rejected
- Permit and Inspection Workflow: What to Expect Stage by Stage
- How Contractor-Focused Suppliers Reduce Permit Risk
- The Pennsylvania Metal Roof Compliance Playbook That Actually Works
- Get Code-Ready Panels Without the Field-Cutting Risk
- Where to Verify These Pennsylvania Metal Roof Requirements
- Sources
- FAQ
Which Pennsylvania Metal Roof Code Applies to Your Project?
Pennsylvania’s Uniform Construction Code adopted the 2021 IRC and 2021 IBC as its statewide baseline, with the state finalizing that adoption on October 16, 2025, and enforcement kicking in on January 1, 2026. That single date matters more than most contractors realize. Any permit application, plan review, or inspection scheduled on or after that date gets measured against the 2021 code cycle, not the earlier edition many crews trained on.
Residential metal roofing requirements live mostly in IRC Chapter 9, which covers roof assemblies, underlayment, flashing, and the performance testing that manufacturers reference on their product labels. Commercial projects fall under the parallel sections of the 2021 IBC, generally IBC Chapter 15 for roof assemblies and rooftop structures. Both codes point back to the same family of ASTM and UL testing standards, so a panel rated for wind uplift under one code generally satisfies the equivalent requirement under the other, provided the documentation travels with the project.
Here’s where the Pennsylvania metal roof code gets more layered than a simple statewide mandate:
- The UCC sets the floor, but municipalities can adopt local amendments on top of it.
- Some municipalities administer their own plan reviews and inspections; others defer entirely to third-party agencies or the state.
- The 2021 IECC energy provisions were adopted on the same January 1, 2026 timeline, which occasionally affects roof assembly insulation and air-sealing details tied to a re-roof.
Reading the model code sections on a resource like UpCodes gives you the technical language, but it won’t tell you which local amendments apply to your specific township. That second step always requires a phone call.
When Do You Need a Permit for a Metal Roof in Pennsylvania?
You need a permit for a metal roof in Pennsylvania whenever the work enlarges, alters, or replaces structural elements of the roof, not just when you’re swapping shingles for panels. The controlling language comes from 34 Pa. Code § 403.42, which distinguishes between routine maintenance and construction that changes how the structure carries loads.
Situations that almost always trigger a permit:
- New roof construction on an addition or a new build.
- Replacing or reinforcing the roof deck, rafters, or trusses.
- Adding roof-mounted equipment such as solar arrays, HVAC units, or skylights that penetrate the structure.
- Switching roofing materials in a way that changes the design dead load, such as moving from lightweight architectural shingles to a heavier standing seam system on marginal framing.
- Any work a design professional determines requires an engineered load calculation.
Situations that may qualify for a permit exemption locally:
- Straightforward removal and replacement of an existing roof covering with a comparable-weight material, on a deck that inspectors confirm is sound.
- Minor repairs to flashing or isolated panel sections that don’t touch structural components.
Here’s the part contractors skip past too often: an exemption from the permit requirement does not exempt the work from UCC technical standards. You can install a re-roof without pulling a permit in a municipality that allows it, and still be liable if the underlayment, flashing, or fastening pattern fails to meet the code section that would have governed a permitted job. The permit is a paperwork trigger. The code compliance obligation exists whether or not you file paperwork.
Municipal variance compounds this. Pennsylvania has a large number of municipalities, and enforcement responsibility sits with each one individually rather than a single statewide inspection authority. A borough thirty minutes from a township can have a completely different fee schedule, exemption threshold, or inspection sequence for the identical scope of work.
Pro Tip: Bring the manufacturer’s installation instructions and your project’s scope description to the municipal office before you order materials, not after. A five-minute conversation with the code official often reveals whether they classify your job as exempt or not, and that answer changes your schedule and your material order.
What Technical Standards Do Metal Roof Systems Need to Meet?
Inspectors don’t grade metal roofing on appearance. They grade it against documented test performance, and that documentation has to exist before the panels go on the roof. The standards that come up most often in Pennsylvania plan review and final inspections include:
- ASTM E1592, which measures structural performance of metal roof panels under uplift pressure, the standard most commonly cited for standing seam systems.
- FM 4474, a wind-uplift resistance standard used by insurers and increasingly referenced in commercial specifications.
- ASTM D3161, which classifies wind resistance for roof covering products including metal shingles.
- UL 580 and UL 1897, the Underwriters Laboratories classifications for uplift resistance that often appear directly on manufacturer labels.
A McElroy Metal breakdown of panel testing notes that compliance verification for wind design typically comes down to either a UL listing or manufacturer-supplied test documentation matched to the specific panel profile and gauge being installed, not a generic industry claim of wind resistance.
That documentation isn’t optional paperwork you file and forget. It becomes part of the legal record for the project. Manufacturer installation instructions function as the de facto installation standard that most inspectors default to when the code itself doesn’t spell out an exact fastening pattern or clip spacing, according to one analysis of Pennsylvania code changes. Deviate from those instructions, and you risk both a failed inspection and a voided manufacturer warranty in the same stroke.
Inspectors commonly ask for the panel’s classification rating and test report during plan review, sometimes again at final inspection, particularly on commercial jobs where wind design pressures are higher and the IRC Chapter 9 roof assembly provisions require documented proof rather than a verbal assurance.
When a project calls for a metal roofing method or material the code doesn’t explicitly address, the UCC has a release valve: a design professional can submit a sealed statement certifying that the alternative method meets the intent of the code, a path spelled out in the state’s permit application guidance. That sealed statement carries real legal weight. It shifts the compliance determination from a code official’s judgment call to a licensed professional’s stamped certification, which is exactly what you want on file if a nonstandard panel system or unusual roof geometry raises questions later.
Installation Details Inspectors Actually Check
Code compliance for a metal roof gets decided at the level of individual installation details, not the big-picture material choice. Inspectors work from a checklist, and these are the items that show up on it most consistently.
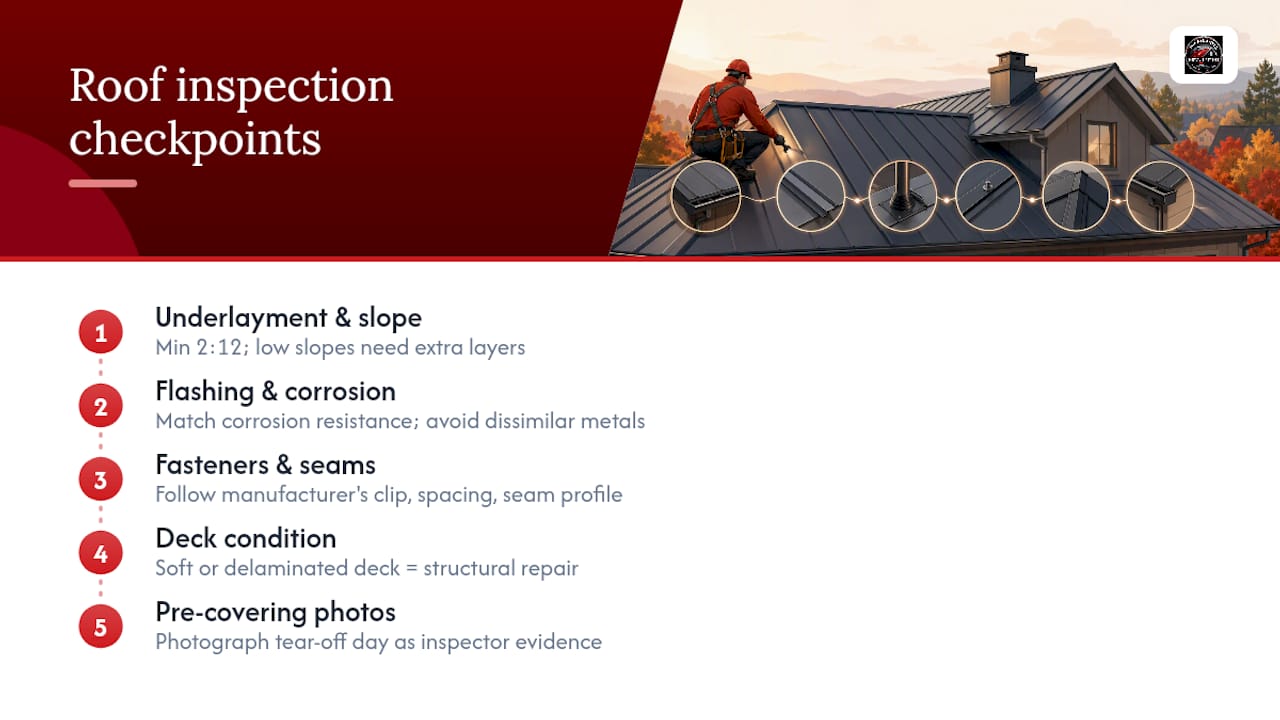
Underlayment and slope. The IRC ties underlayment requirements to roof slope, and metal panels typically need a minimum slope of 2:12 for standard installations, with lower slopes generally requiring additional underlayment layers or a different panel system altogether. Self-adhered underlayment membranes are increasingly the default choice for low-slope sections because they seal around fastener penetrations better than traditional felt.
Flashing and corrosion resistance. Flashing goes over underlayment at penetrations, valleys, and terminations, and the material has to resist corrosion appropriate to the panel metal it touches, since dissimilar metals in contact can accelerate corrosion at the joint. A practical rundown of flashing types and where each one applies is worth keeping on hand for crews still building out their flashing detail library.
Fasteners and seams. Standing seam systems use concealed clips rather than exposed fasteners, which is part of why they perform better under uplift testing than through-fastened panel systems. Fastener spacing, clip type, and seam profile all have to match what the manufacturer specified in the tested assembly. Swap in a different clip spacing to save time, and you’ve technically installed an assembly that was never tested, regardless of how solid it looks.
Deck condition. A soft, delaminated, or water-damaged deck converts what looked like a simple re-roof into a structural repair, and structural repairs pull you back into permit-required territory even in a municipality that otherwise exempts routine roof covering replacement.
Pro Tip: Photograph the deck before covering it, especially on re-roofs. If a municipal inspector questions whether the project crossed into structural repair territory, deck photos from the day of tear-off are the fastest way to settle the question.
Confirming Local Rules: A Municipal Verification Checklist
Because enforcement sits with individual municipalities rather than a single state authority, the fastest way to avoid a costly surprise is a short, direct conversation before you finalize a project plan. Here’s the sequence that works:
- Call or visit the municipal building code office and ask specifically whether they enforce the UCC directly or contract it out to a third-party agency.
- Ask whether your specific scope, described in plain terms, requires a permit or falls under a local exemption.
- Request the current fee schedule in writing, since fees vary meaningfully between neighboring jurisdictions.
- Ask which inspections are required and in what sequence, since some municipalities require a deck inspection before underlayment goes down and others don’t.
- Confirm the plan review timeline, particularly if the project has a tight construction schedule.
Bring documentation to that first conversation rather than showing up with just a verbal description. A scope description, the manufacturer’s installation instructions, any product test reports, and photos of the existing roof condition all help a code official give you an accurate answer on the first visit instead of a follow-up call two weeks later. If the project involves a nonstandard method, bring the design professional’s sealed statement too, since that document often resolves the permit question on the spot.
Common Pitfalls That Get Metal Roof Permits Rejected
Most permit rejections and failed inspections trace back to a handful of repeat mistakes.
- Installing over too many existing layers. Guidance to municipal officials and contractors specifically warns against installing metal roofing over more than two layers of existing shingles without a design professional’s authorization.
- Missing test documentation. Showing up to inspection without the panel’s ASTM or UL classification paperwork is one of the most avoidable rejection causes on record.
- Deviating from manufacturer instructions. A different fastener spacing or clip pattern than what was tested breaks the chain of documented compliance.
- Skipping posted permits or staged inspections. Some contractors assume a permit exemption removes all code liability. It doesn’t.
- Underestimating load changes. Switching from a lightweight shingle to a heavier standing seam panel without checking the existing framing’s design load capacity.
Permit and Inspection Workflow: What to Expect Stage by Stage
A typical Pennsylvania metal roof permit moves through a predictable sequence, though timelines shift by municipality.
- Application submission, including the scope of work, product data sheets, and, for structural changes, engineered drawings.
- Permit issuance and posting, where the approved permit has to be visibly displayed at the job site before work begins.
- Framing or deck inspection, confirming the substrate is sound before underlayment goes down.
- Intermediate underlayment inspection, required in some municipalities on steeper or more complex projects, skipped in others.
- Final inspection, verifying flashing, fastening, and overall assembly match the approved plans and manufacturer instructions.
Fees and turnaround vary widely enough that quoting a single statewide number would mislead more than it helps. What stays consistent is the paperwork that speeds things up: assemble drawings, the product data sheet, test reports, and installer qualifications into one packet before you submit, and most municipal reviewers move faster because they aren’t chasing you for missing documents mid-review.
How Contractor-Focused Suppliers Reduce Permit Risk
A surprising amount of inspection risk gets built in at the material-ordering stage, long before an inspector ever climbs a ladder. Field-cut panels, mismatched trim, and improvised flashing details are common failure points, and they’re largely preventable with the right supply approach.
- Custom-length, cut-and-drop panel delivery eliminates most on-site trimming, which is where measurement errors and inconsistent seam terminations tend to creep in.
- On-site roll forming produces panels sized to the actual roof plane rather than stock lengths forced to fit, reducing the field modifications that inspectors flag most often.
- Matched trim and flashing packages keep every component of the assembly consistent with what the manufacturer tested, rather than a patchwork of parts sourced from different suppliers.
- Suppliers that provide product data sheets and test documentation alongside the material order give contractors a head start on building the inspection packet, since that paperwork becomes part of the permit submission itself.
The Pennsylvania Metal Roof Compliance Playbook That Actually Works
The conventional advice on this topic treats “check if you need a permit” as the whole job. It isn’t. The bigger risk sitting underneath the 2026 UCC transition is administrative, not technical: crews who know the ASTM standards cold still get tripped up because they never called their specific municipality and assumed the rules matched the last township they worked in.

Pennsylvania’s decentralized enforcement model means two roofs a mile apart can face different fee schedules, different inspection sequences, and different interpretations of what counts as a routine repair. That variation is exactly why the permit exemption question deserves more attention than the technical standards question, even though technical standards get more discussion online. A contractor who nails ASTM E1592 compliance but skips the municipal phone call is more exposed than one who does the reverse.
If there’s one priority to take from all of this: verify enforcement locally before you order materials, not after. The code gives you the floor. Your municipality decides how it gets applied to your specific job.
— Matt Catino
Get Code-Ready Panels Without the Field-Cutting Risk
Contractors can order custom-length standing seam panels, roll formed to the exact roof plane, along with matched trim and flashing packages so every component on the roof traces back to the same tested assembly an inspector expects to see.
For Pennsylvania contractors navigating the 2026 UCC transition, that consistency matters more than it used to. A cut-and-drop order eliminates the on-site trimming errors that generate mismatched seams and flashing gaps, the details that most often trip up a final inspection. Our 1-inch mechanical lock and 1.5-inch snap lock standing seam systems come in 24-gauge and 26-gauge Englert steel, built for contractors who need panels that match their permit paperwork exactly, not approximately. Ready to plan your next Pennsylvania project? Request a custom panel quote and get your project’s exact specifications matched to the right panel system before you file for a permit.
Where to Verify These Pennsylvania Metal Roof Requirements
Keep these primary sources bookmarked alongside your project files, since municipal officials and plan reviewers often cite them directly:
- PA DLI’s Uniform Construction Code page for adoption dates and enforcement structure.
- 34 Pa. Code § 403.42 for permit requirements and exemptions.
- UpCodes’ IRC 2021 Chapter 9 for roof assembly technical language.
- ASTM E1592, FM 4474, and UL 580/1897 for panel testing and uplift classification standards referenced throughout this guide.
Keep manufacturer instructions and test reports filed with your permit packet on every job. That habit alone prevents most of the inspection delays contractors run into.
Sources
- Plan review and inspection requirements | Department of Labor and Industry | Commonwealth of Pennsylvania
- 34 Pa. Code § 403.42. Permit requirements and exemptions
- Chapter 9 Roof Assemblies: Pennsylvania Residential Code 2021 | UpCodes
- How to make sense of metal roof panel testing | McElroy Metal (blog)
FAQ
Is a 2:12 Roof Pitch OK for a Metal Roof?
A 2:12 slope is generally the minimum threshold for standard standing seam metal panel installations under the IRC’s roof assembly provisions. Below that slope, expect additional underlayment layers or a different panel system engineered specifically for low-slope applications, and confirm the exact requirement with your panel manufacturer’s installation instructions.
What Is a Metal Roof Class Code?
A metal roof “class code” usually refers to its fire rating or wind-uplift classification, such as a UL 580 or UL 1897 rating, rather than a single universal number. Inspectors typically want to see the specific classification tied to the exact panel product being installed, documented on the manufacturer’s test report.
What Is the 25% Rule for Roofing?
Pennsylvania’s current permit language under 34 Pa. Code § 403.42 focuses on structural alteration rather than a fixed percentage, so confirm with your municipality how they classify partial versus full roof replacements.
Do You Need a Permit to Put a Metal Roof Over Shingles?
It depends on your municipality and the number of existing shingle layers, but guidance advises against installing metal roofing over more than two layers of existing shingles without a design professional’s authorization. Even in municipalities that exempt straightforward re-roofs from permitting, the installation still has to meet UCC technical standards for underlayment, flashing, and fastening.
Does MidAtlantic Metal Systems Help With Permit Documentation?
MidAtlantic Metal Systems supplies product data sheets and test documentation alongside custom panel orders, which contractors can fold directly into their permit and inspection packets. Pricing for standing seam panel systems is available directly through the site for your specific project scope.