Preconstruction Meeting for a Metal Roof: Agenda and Checklist

Run a metal roof preconstruction meeting that locks in panel layout, field measurements, trim, delivery and sequencing before fabrication starts. Agenda and checklist.
A metal roof preconstruction meeting is the one hour that decides whether panels arrive at the right length, in the right order, on a day the crew can use them. Hold it after submittals are approved and before fabrication is released. Put the roof plan, the panel layout, the trim list, the delivery date and the people who can make decisions in the same room. Custom-length panels are cut to the dimensions you give, so every open question at this meeting turns into either a confirmed number or a field fix later.
This guide gives you the attendee list, a working agenda and a checklist you can print. It is written for roofing contractors, general contractors and builders ordering standing seam panels. We explain how cut-and-drop delivery changes what you need to settle.
TL;DR
- Hold the meeting after submittals are approved and before fabrication is released, with everyone whose work touches the roof present and authorized to decide.
- Settle the panel system, shop drawings, field measurements, trim and flashing list, and fastener style before any custom-length order is placed.
- Agree delivery date, staging location, unloading method and installation sequence in writing, including who owns roof penetrations and curbs.
- Follow the panel manufacturer’s installation instructions, then record safety, inspection and change-order procedures in the meeting minutes.
- Send the minutes to every attendee the same day so that decisions become the job’s record.
Table of Contents
- What the meeting is for
- Who needs to be in the room
- A working agenda
- Confirming quantities and cost before the meeting
- What to bring: a one-page checklist
- Order with the meeting’s decisions in hand
- Our perspective
- FAQ
- Sources
What the meeting is for
A preconstruction (or pre-installation) meeting is held before onsite roof work to discuss project requirements, substrate conditions, manufacturer instructions and warranty requirements. That is how a public-agency metal roof panel specification describes it. The same specification names the contractor, the roof installer and the subcontractors whose equipment penetrates the roof or whose work needs roof access or traffic as required attendees.
On a standing seam job the meeting does more than it does on a shingle job. Panels are fabricated to length for a specific roof plane. A wrong eave dimension, a missed curb or a trim profile nobody approved cannot be fixed with a utility knife on the roof. It has to be corrected before the panels are made, which is why the meeting belongs ahead of the order.
Professional roofing consultants make the same point about interfaces. An AECOM presentation on roofing preinstallation meetings lists system and submittal review, transitions and trade compatibility, sequencing, weather and manufacturer limitations, and clear stakeholder roles as the key objectives. It also stresses that transitions and adjacent-trade interfaces deserve deliberate planning because continuity and sequencing affect water-tightness.
Who needs to be in the room
Invite people who can say yes. A project-meeting specification from the City of Chattanooga asks that each party be represented by someone familiar with the work and authorized to resolve matters. For a metal roof that usually means:
- The roofing contractor’s project manager and the foreman who will run the crew. The foreman knows what the crew can carry, stage and install in a day.
- The general contractor’s superintendent. They own the schedule, site access and crane or lift availability.
- Mechanical, electrical and plumbing subs with roof penetrations or rooftop equipment. Curb locations and pipe penetrations must match the panel layout.
- The panel supplier’s representative. Panel profile, gauge, finish, trim and delivery are decided here. If you order from us, this is the person who can confirm lengths, trim packages and delivery timing.
- The architect or engineer, when the specification calls for it, to confirm substitutions and details.
- The owner’s representative on commercial work, if change orders or access restrictions are likely.
On a custom home or small residential project, the same roles shrink to the builder, the roofer and the supplier. The agenda below still applies.
A working agenda
Use the headings below as the meeting’s running order. Each one ends in something written down.
1. Panel system and submittals
Confirm the exact panel system: profile, gauge, finish and attachment method. Our lines are 1-inch mechanical lock and 1.5-inch snap lock standing seam, made with Englert metal systems in 24-gauge and 26-gauge steel. The panel specs page lists what each carries, and the standing seam product page shows both lines side by side.
A submittal is the package of product data and drawings that the design team approves before materials are ordered. If anyone on the crew has not worked with them, this plain-language explanation of what a submittal is shows the approval flow, even though it is written around another trade. For a roof, the Collin County specification expects product data and shop drawings showing the roof plan, panel layout and sizes, components, accessories, finish, and gutters and downspouts where applicable. It also asks the shop drawings to detail installation conditions, fastener and sealant types and locations, accessory and trim shapes and gauges, and attachment methods.
Decision to record: the approved panel, gauge, color and finish, and the date submittals were approved.
2. Substrate and field measurements
The same specification calls for inspecting the substrate and taking field measurements before fabrication. Do this literally. Walk the deck, or have the framing crew confirm dimensions, and compare them against the drawings.
Check these items against the roof plan:
- Eave-to-ridge length on each plane, including overhang
- Hips, valleys, dormers and any wall or parapet terminations
- Squareness of the plane, because panels run parallel to rake or gable edges and an out-of-square plane shows up in the seam lines
- Deck condition and fastening, and whether underlayment is already down
- Penetration and curb locations, which should be coordinated with panel layout and drainage
Decision to record: who measured, on what date, and which dimension governs when the drawing and the building disagree.
3. Panel layout and lengths
This is where cut-and-drop delivery pays off. With cut-and-drop delivery, panels are ordered at custom lengths for each roof plane and delivered to the site. That reduces on-roof cutting and offcut waste. Cut-and-drop metal roofing is explained on its own page if your crew is new to it.

Two length questions belong on the agenda. First, how long a panel can the delivery truck and the crew actually handle? Our page on how long standing seam panels can be covers the limits. Second, are any planes long enough that a different approach makes sense? For complex or remote sites, on-site roll forming lets panels be formed at the project, and the roll forming explainer walks through how that works.
Decision to record: a panel schedule listing each roof plane, panel count, length and finish, signed off by the roofer.
4. Trim, flashing, fasteners and underlayment
Panels get the attention, but trim and flashing decide whether the roof stays dry. Confirm the full list: eave, rake, ridge, hip, valley, headwall and sidewall, transition, and any custom pieces. A coordinated trim and flashing package ordered with the panels keeps colors, gauges and profiles matched, and it keeps the trim from becoming a separate scramble in week two.
Fastener style and size depend on the panel and the roof design requirements, and the Metal Roof Installation Manual says to follow the manufacturer’s installation instructions for the actual panel system. The manual’s general guidance does not supersede those instructions. Put the manufacturer’s installation sheet on the table and have the foreman initial it.
Underlayment is worth its own line. If the roof runs hot (dark panels, low-slope sections, or a south exposure), review our guide to high-temp underlayment for metal roofs before you pick one.
Decision to record: the trim list by piece, the fastener type and the underlayment product.
5. Transitions and interfaces
The weak points of a roof are where one system meets another. Walls, curbs, skylights, low-slope membranes and slope changes all need an owner. If the project includes a membrane tie-in, read our article on shop-fabricated panels at membrane-to-metal transitions. For changes of pitch, see slope transitions in standing seam, which covers how to cut field labor and callbacks.
For each interface, name who installs it, in what order, and who inspects it before it is covered. That is the question AECOM’s guidance puts at the center of the meeting: continuity and sequencing.
Decision to record: a list of every interface with a named responsible party.
6. Wind, code and local requirements
If the project is in a high-wind area or a code-driven commercial job, confirm the uplift rating and attachment requirements are met by the approved system. Our standing seam wind uplift checklist lists what to check. For minimum-slope questions on Mid-Atlantic projects, see IBC metal roofing checks for slopes to 1/4:12. Your local building department sets the permit requirements, so confirm them with the authority having jurisdiction before the meeting, not after.
Decision to record: the code basis, the permit status and the inspection points the building department requires.
7. Delivery, staging and storage
The Collin County specification says panels should be delivered packaged against damage and stored above ground under waterproof covering with ventilation. Wet-stacked panels can stain, so settle this before the truck is on the road.
Work through the logistics:
- Delivery window. Pick the day based on when the crew can start, not on when the panels are ready.
- Access. Can a long-bed truck reach the site? Check the gate, the road, overhead lines and turn radius.
- Unloading. Who unloads, with what equipment, and where do bundles go?
- Staging. Where does the material sit, on what dunnage, and how is it covered?
- Roof loading. How do panels get to the roof, in what order, and in what quantity at a time?
The Chattanooga guidance includes site use and storage and equipment-delivery priorities among the items a project meeting should cover. Cold weather changes the plan too: sealants, handling and safety all shift, and our winter metal roof installation guide covers it.
Decision to record: the delivery date and time, the unloading method, the staging spot and the person who signs for the load.
8. Sequencing and schedule
Agree the order of work: tear-off or deck prep, underlayment, penetrations, trim, panels, closures, and final flashings. Put in the dates that other trades depend on. The Chattanooga guidance lists schedule, critical sequencing, responsible personnel, field decisions and change orders, submittals and record documents as agenda items. Use that list as a prompt, not a form.
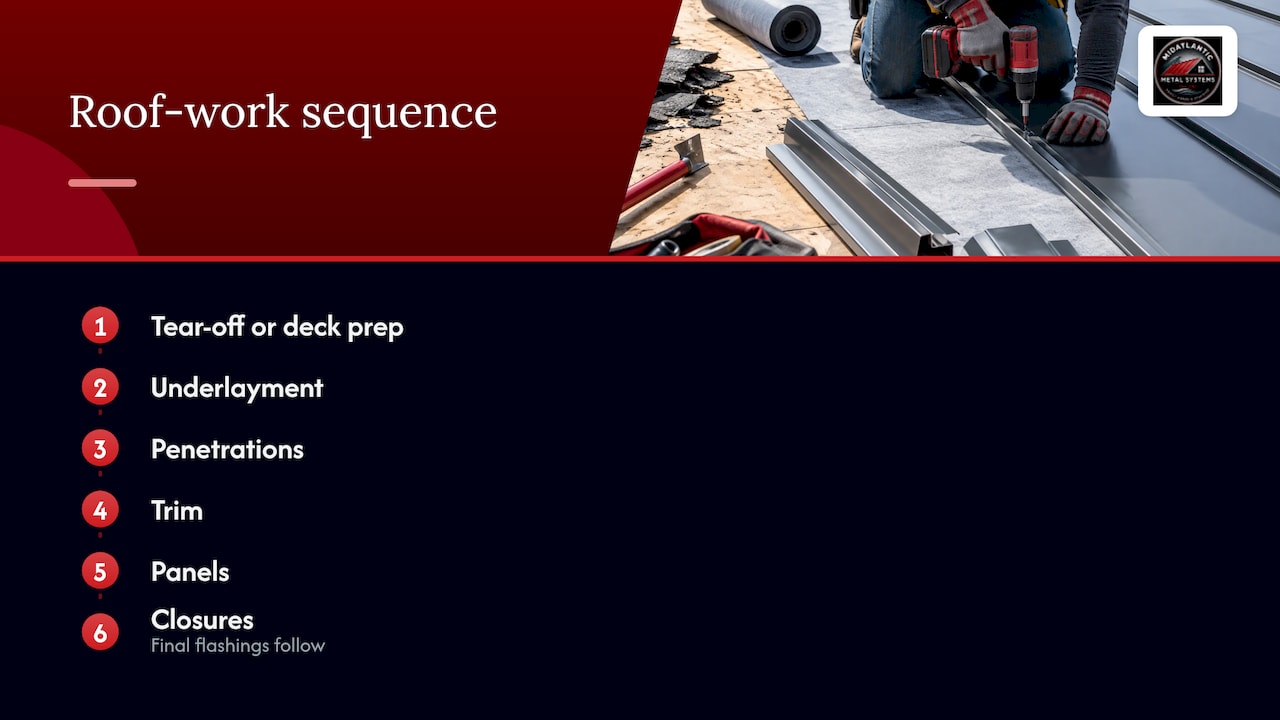
Tie each step to a milestone that someone can verify. “Roof dry by Friday” is a wish. “Underlayment and eave trim complete before panels are lifted” is a sequence.
Decision to record: the schedule, the dependencies, and who has authority to change them.
9. Safety, quality control and closeout
Agree how the crew will work safely on the roof, including fall protection, panel handling in wind, and walking surfaces. The Metal Construction Association describes its manual as covering storage, installation, sealants, fasteners, accessories, safety, design, checklists and final inspection, and it intends the manual to improve installation and reduce avoidable callbacks. Use its checklists as the base for your own inspection points. Decide who inspects, when (before covering each interface, and at final), and how problems are logged and closed. Final cleaning, including metal shavings that can rust and stain the finish, belongs on the closeout list.
Follow OSHA requirements and your own site safety plan for fall protection. The meeting is where you assign who enforces it.
Decision to record: the inspection hold points, the safety lead and the closeout checklist.
Confirming quantities and cost before the meeting
Bring a takeoff, not a guess. A takeoff is the measured list of panels, trim and fasteners the job needs. Build it from the roof plan, with each plane measured separately.
- Use the manufacturer’s stated coverage width for each panel, not the flat sheet width, when you divide plane width into panel count. Always round up to a whole panel.
- Measure panel length from eave to ridge, then add the allowances your panel system requires for the eave and ridge details.
- Count trim by linear foot, by piece type, and add for laps.
- Count fasteners and sealants by panel system, not by a general rule.
Compare your takeoff to the supplier’s. Our contractor supply team supports contractor takeoffs, so a second set of eyes can check panel counts and trim before the order is released. Do not carry cost figures from a generic calculator into your bid. Panel prices move with steel, gauge, finish and length, so get a quote for your actual list.
What to bring: a one-page checklist
| Item | Bring | Decision to leave with |
|---|---|---|
| Submittals | Approved product data and shop drawings | Panel, gauge, color, finish confirmed |
| Measurements | Field dimensions by roof plane | Governing dimensions signed off |
| Panel schedule | Plane, count, length, finish | Order ready to release |
| Trim list | Pieces, profiles, linear feet | Package matched to panels |
| Fasteners and underlayment | Manufacturer’s sheet | Products named |
| Interfaces | Wall, curb, membrane details | Owner and order for each |
| Delivery | Site access plan | Date, unloading, staging |
| Schedule | Trade dependencies | Sequence and milestones |
| Safety and QC | Inspection points | Hold points and lead named |
Order with the meeting’s decisions in hand
Once the minutes are circulated, the order should match them line for line. We supply custom-length standing seam panels with trim and flashing packages for contractors and builders in Virginia, Maryland, Washington DC, Pennsylvania and West Virginia, delivered to the job site. If your meeting produced a panel schedule and trim list, send it through the contractor supply page and we will work from it.
For a real project to review, see our 24-gauge mechanical lock panels in Washington DC or the matte black snap lock job in Sperryville, VA.
Our perspective
The best metal roof meetings we can picture are short and specific. Everyone arrives with the same drawing, and everyone leaves with a number: a panel length, a delivery date, a name next to each transition.
That is why we build our service around custom-length, cut-and-drop panels delivered to the job site. When lengths are decided in the meeting and confirmed against field measurements, the crew spends its day installing instead of cutting and sorting. Waste drops because the panel was made for the plane.
Trim is where schedules slip, so we treat it as part of the order, not an add-on. Panels, trim and flashing packages that are coordinated from the same approved list keep colors, gauges and profiles aligned. For jobs where long panels or tight access make delivery hard, portable on-site roll forming gives you another route.
Bring us the roof plan before the meeting and we can help with the takeoff, so the numbers you discuss are numbers you can order.
Matt Catino
FAQ
When should the preconstruction meeting happen?
Hold it after submittals are approved and before panel fabrication is released. That timing lets you correct drawings and measurements while changes are still cheap. Schedule it early enough that any follow-up measurement can be done before the order is locked.
How long should a metal roof preconstruction meeting take?
A straightforward residential or small commercial roof can usually be covered in under an hour with the agenda above. Large commercial roofs with several trades and many interfaces need more time. Keep to the agenda and push open items to named owners with dates.
What if the field measurements differ from the drawings?
Record both numbers and decide at the meeting which governs. Because custom-length panels are made to the dimensions you submit, the governing figure should be the verified field measurement, confirmed in writing by the roofer and the general contractor before the order is released.
Do I still need a meeting on a small residential metal roof?
Yes, in a shorter form. The builder, roofer and supplier should still confirm panel lengths, trim, delivery and staging. A quick call with a written summary covers it.
Sources
- Metal Roof Panels specification, Collin County, Texas (2014)
- Section 01200 Project Meetings, City of Chattanooga (2024)
- The Anatomy of a Roofing Preinstallation Meeting, AECOM
- Metal Roof Installation Manual
- Metal Roof Installation Manual, Metal Construction Association