Three Numbers Contractors Use to Specify Thermal Spacer Blocks
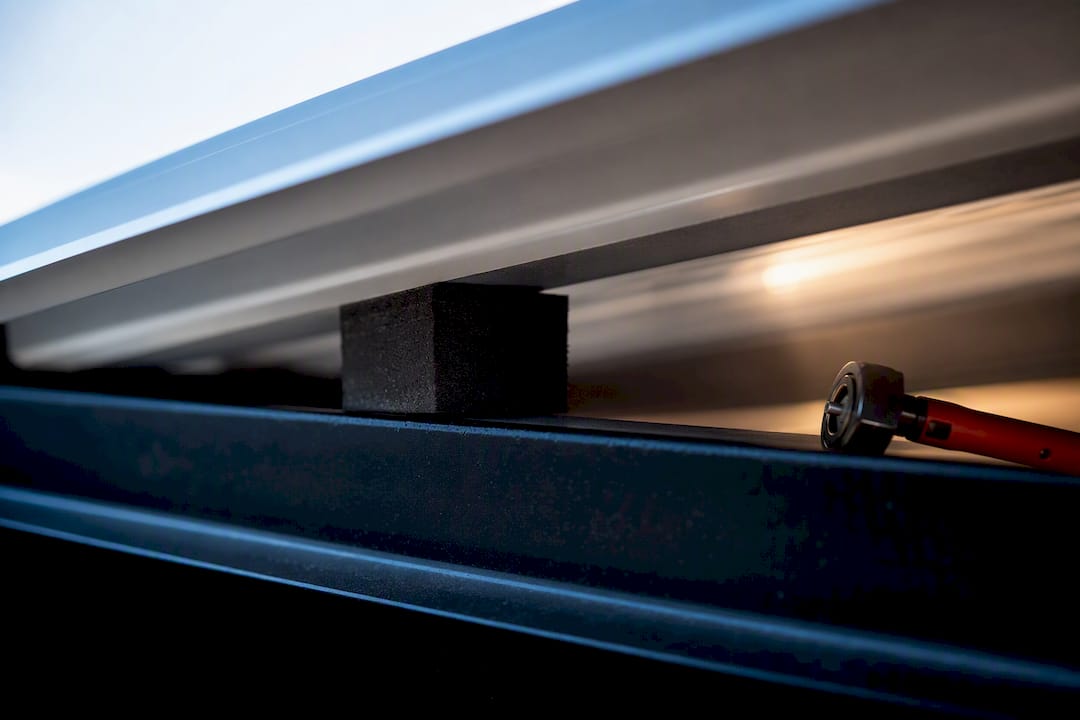
Contractor guide to choosing and installing thermal spacer blocks using three numbers: compressive strength, R value per inch, and thickness. Includes...
A thermal spacer block, often specified as Thermal Spacer Block Material (TSBM), is an engineered thermal break installed between metal roof or wall panels and the purlins or girts beneath them. It stops heat from moving straight through the metal frame, raising the assembly’s effective R-value and cutting condensation risk. Selection comes down to three numbers: compressive strength, R-value per inch, and thickness matched to your panel system.
TL;DR:
- Continuous spacer block placement across all purlins and girts delivers significantly better thermal performance than spot installations, especially under energy code modeling.
- High-performance materials such as engineered TSBM, polyurethane, and thermoplastic foams offer R-values between R-4 and R-5.4 per inch, with compressive strengths up to 2,100 psi for some products.
- Proper selection requires verifying exact compressive strength, R-value per inch, thickness, and third-party ASTM test reports to avoid installation failures or reduced thermal benefits.
- Installer sequence, including preparation, continuous placement, and correct fastener length adjustment, critically impacts panel quality and thermal performance.
- Aligning panel delivery schedules with spacer block specifications and ensuring compatibility with roof and wall systems prevents costly delays and moisture issues.
Table of Contents
- What Thermal Spacer Blocks Do in Metal Building Assemblies
- Materials and the Specs That Actually Determine Performance
- How to Choose the Right Thermal Spacer Block
- Installing Spacer Blocks on Standing Seam and Screw-Down Roofs
- Performance Gains and ROI: Reading the Manufacturer Claims Correctly
- Supplier Coordination: What a Panel Vendor Brings to a Spacer Block Job
- Thermal Spacer Blocks and Energy Code Compliance
- Compatibility With Different Metal Roofing and Wall Systems
- Two Mistakes That Cost Contractors Time and Money
- Get Panels That Match Your Thermal Spacer Block Timeline
- Sources
What Thermal Spacer Blocks Do in Metal Building Assemblies
Steel purlins and girts conduct heat efficiently, which is exactly the problem. Every screw, clip, and steel-to-steel connection in a metal building acts as a bridge that lets conditioned air escape (or outside heat in) faster than the insulation between them can compensate. A spacer block is installed on top of the purlin or girt, between the structural steel and the panel, interrupting the direct metal-to-metal path to reduce heat flow.
The material itself matters less than the placement logic. On standing seam roofs, blocks typically run continuously along each purlin under the clip line, since the panel floats on clips rather than penetrating fasteners. On through-fastened, screw-down systems, blocks still run under the fastener line, but installers pay closer attention to compression at each screw point since the fastener bears directly on the block.
Common placement patterns include:
- Continuous runs on every purlin or girt, the standard approach for maximizing thermal performance across the whole roof or wall plane
- Spot or point placements at fastener locations only, sometimes used on lower-budget or retrofit jobs where full coverage isn’t in the spec
- Combination approaches where continuous blocks are used on primary structural members and spot blocks fill secondary framing
Continuous placement across every purlin and girt tends to produce a bigger performance jump than spot blocks, because it creates one unbroken thermal break across the entire outer shell instead of a patchwork of interruptions.
Materials and the Specs That Actually Determine Performance
Not every foam block on a supplier’s shelf performs the same way under a roof deck. Four material families dominate the market: engineered TSBM products purpose-built for purlin and girt applications, rigid polyurethane blocks like General Plastics’ LAST-A-FOAM R-9300 series, expanded polystyrene (EPS) variants, and structural thermoplastic foams such as COMPACFOAM. Each trades off differently between thermal resistance, load capacity, and cost.
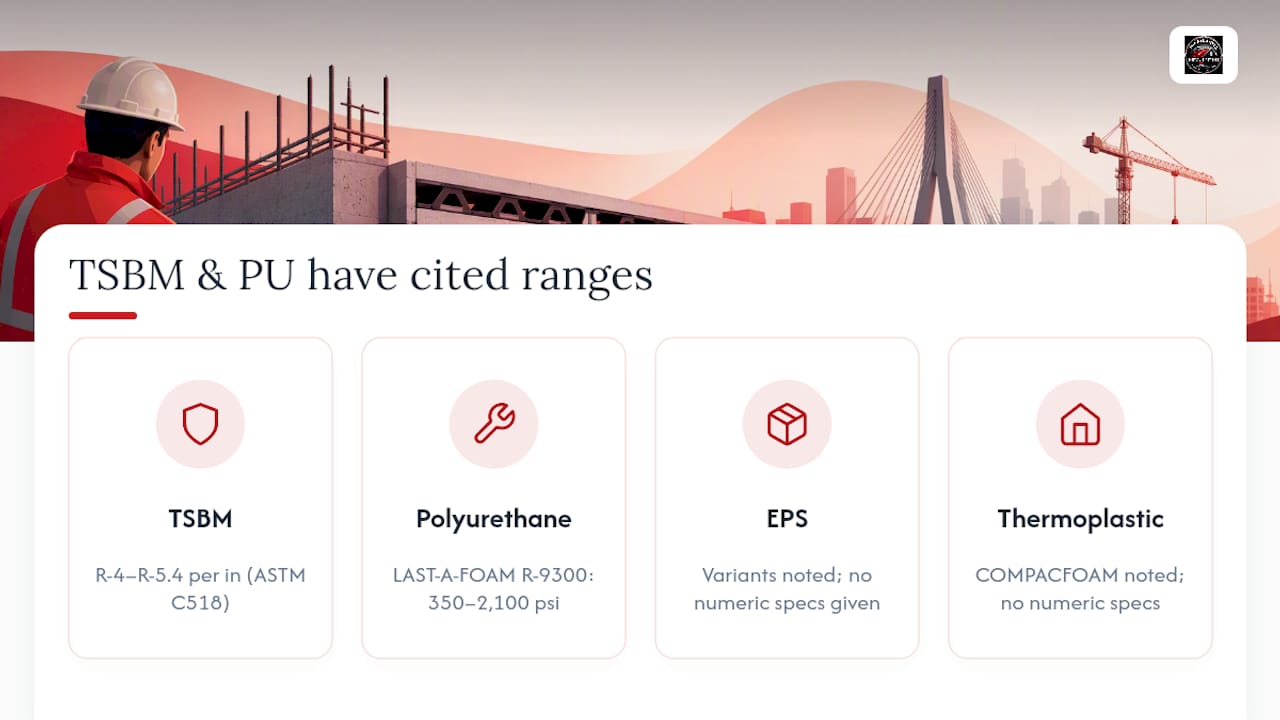
TSBM products deliver R-values in the R-4 to R-5.4 per inch range tested under ASTM C518, the standard method for steady-state thermal transmission. That same TSBM datasheet reports conduction rates up to 5,500 times lower than aluminum and 1,400 times lower than steel on certain grades, which is the entire reason the block exists in the first place.
Compressive strength is where materials really separate. LAST-A-FOAM’s R-9300 series spans 350 to 2,100 psi depending on grade, with a closed-cell structure that resists moisture intrusion and holds its properties for the life of the building.
Creep resistance and non-corrosivity matter as much as the headline numbers. A block that slowly compresses under sustained fastener load loses its thermal break over time, and a material that absorbs moisture invites the exact corrosion and mold problems the thermal break was meant to prevent.
How to Choose the Right Thermal Spacer Block
Treat spacer block selection the way you’d treat any structural component, not an afterthought line item. The spec sheet should answer every question before the material shows up on site.
Run through this checklist before you commit to a supplier:
- Confirm compressive strength (psi) at both 2% and 10% deflection, not just one figure
- Match R-value per inch to your energy model or code target, not just “more is better”
- Verify thickness against your actual purlin flange width and fastener length
- Ask for a fire or noncombustible rating if your project scope requires one
- Check dimensional tolerance, especially on cut-to-size orders
- Request third-party test reports, not just manufacturer marketing sheets
On the procurement side, ask suppliers for datasheets that cite actual ASTM test numbers rather than vague performance language. Many manufacturers now offer cut-to-size blocks with pre-drilled anchor holes, which cuts field labor significantly. If the project involves federal funding, confirm whether Build America, Buy America procurement rules apply to your sourcing decisions, since some spacer block materials are manufactured domestically and others aren’t.
Pro Tip: Get the compressive strength number in writing before the blocks leave the supplier’s dock. A block rated for 58 psi will crush under a fastener torque spec written for a 148 psi product, and you won’t notice until the panel telegraphs an uneven line months later.
Red flags include vendors who can’t produce an ASTM test report on request, blocks with no stated deflection percentage attached to the psi figure, and lead times that don’t match your panel delivery schedule.
Installing Spacer Blocks on Standing Seam and Screw-Down Roofs
Getting the sequence right matters more than most crews expect, since a misaligned block telegraphs through the finished panel line.
- Prep the purlins or girts by clearing debris and confirming flange width matches your block dimension.
- Lay blocks continuously along each structural member, or at fastener points only if the spec calls for spot placement.
- Check for compression and level across the run before setting panels, since an uneven block creates an uneven panel plane.
- Set panels or clips according to your system, standing seam clips bearing on the block, or screw-down fasteners passing through it.
- Adjust fastener length to account for block thickness added between panel and steel.
- Seal terminations and penetrations with appropriate trim and flashing details to keep moisture out of the assembly.
- Coordinate with insulation and vapor control layers so the thermal break and the batt or blanket insulation work together rather than trapping moisture between them.
Continuous application generally outperforms point placement on any project where energy code compliance is being modeled, since the code calculation typically assumes an unbroken thermal layer rather than intermittent blocks.
Performance Gains and ROI: Reading the Manufacturer Claims Correctly
Manufacturer numbers on spacer blocks can look dramatic, and some of them hold up under scrutiny. Sealed N Safe reports that continuous SNS placement can improve installed fiberglass insulation effectiveness by 30% to 110% depending on the system, with some configurations reaching an R-6.5 continuous-insulation equivalent when paired with typical metal building insulation. The same source cites a typical return on investment window of 18 to 26 months.
Those figures come from specific tested assemblies, not a universal guarantee. Treat the percentage range as a ceiling under favorable conditions, and model your own expected savings against your actual insulation package, climate zone, and energy code target rather than applying the headline number directly to your project.
Supplier Coordination: What a Panel Vendor Brings to a Spacer Block Job
Spacer blocks don’t install themselves in isolation. They have to arrive on a schedule that matches your panel delivery, and the panel specs have to account for the added thickness at every fastener point. A panel vendor works with contractors across the standing seam and screw-down side of that coordination.
That includes:
- Custom cut-to-size panels sequenced to match spacer block delivery windows
- On-site roll forming for jobs where exact panel lengths depend on final field measurements
- Trim and flashing packages built to seal terminations where thermal blocks meet panel edges
- Fastener guidance so screw or clip length accounts for block thickness before panels ever reach the roof
Thermal Spacer Blocks and Energy Code Compliance
Energy codes increasingly evaluate metal buildings on effective, whole-assembly R-value rather than the nominal R-value of the insulation batt alone. A metal building can have thick fiberglass insulation between purlins and still fail a code calculation if the steel framing bridges that insulation at every connection point. That’s the gap thermal spacer blocks are built to close.
Continuous insulation requirements in modern energy codes push designers toward assemblies that limit metal-to-metal contact across the building envelope. A spacer block layer, when specified continuously across purlins and girts, moves the assembly closer to a true continuous insulation model that code officials and energy modelers can credit in their calculations. Without that break, the same insulation package can underperform its rated value by a meaningful margin once thermal bridging losses are factored in.
There’s a secondary compliance angle that gets less attention: condensation control. Keeping interior surface temperatures above the dew point reduces the risk of condensation forming inside the wall or roof assembly, which matters both for energy performance and for moisture-related code provisions around vapor control and durability. A building that meets its R-value target on paper but still condenses moisture at every purlin line hasn’t actually solved the problem the code is trying to prevent.
For contractors bidding public or federally funded work, sourcing decisions carry extra weight. Confirming whether your spacer block material qualifies under Build America, Buy America guidance early in the specification process avoids a costly material swap after the project is already underway.
Compatibility With Different Metal Roofing and Wall Systems
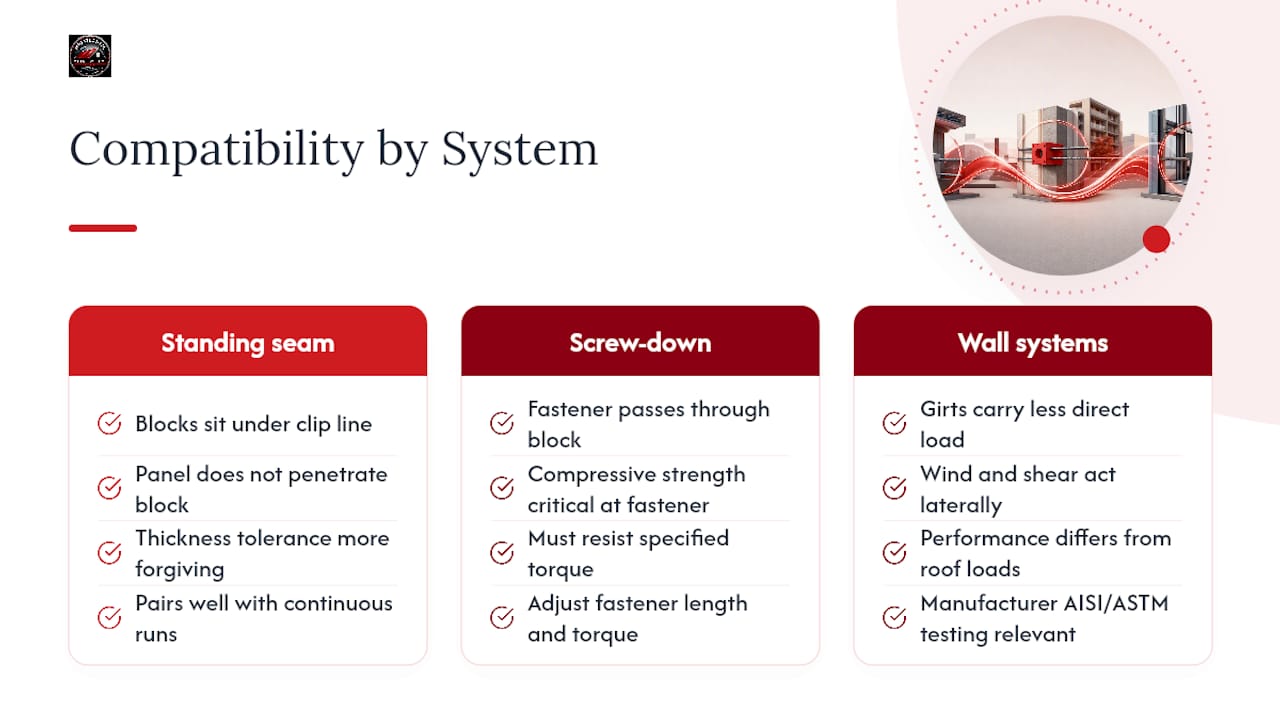
Spacer block material works across both major metal panel categories, but the details of that compatibility shift depending on the system. On standing seam assemblies, blocks sit under the clip line, and because the panel never penetrates the block directly, thickness tolerance is somewhat more forgiving. Standing seam systems also tend to pair well with continuous block runs since the clip spacing already assumes a continuous bearing surface.
Through-fastened, screw-down systems demand tighter attention. Every fastener passes through the block and into the purlin, so compressive strength at that exact point has to hold up under the specified torque without crushing or backing out over time. TSBM products are documented for use with both standing seam and screw-down assemblies, but the fastener length and torque spec need adjustment for each.
Wall systems introduce their own wrinkle. Girts on a wall assembly often carry less direct load than roof purlins, but wind and shear forces act on the wall plane differently than gravity loads on a roof. Manufacturer testing referencing AISI and ASTM standards for shear and wind resistance becomes relevant here, since a block that performs fine under a static roof load might behave differently under lateral wind pressure on a wall.
Retrofit projects add one more compatibility question: matching new spacer block thickness to existing purlin spacing and panel profiles that weren’t originally designed around a thermal break. Architectural metal roofing projects with custom profiles sometimes require a slightly different block thickness than a standard commercial screw-down retrofit, so confirm panel profile and clip height before ordering blocks in bulk.
Two Mistakes That Cost Contractors Time and Money
The most common field error isn’t a bad material choice, it’s ordering the wrong thickness because nobody double-checked the purlin flange width against the panel clip height before the blocks shipped. Verify compressive specs and thickness together, not separately, since a block that’s structurally fine at the wrong dimension still creates an uneven panel line.
The second mistake is scheduling. Spacer blocks and panels often ship from different suppliers on different timelines, and a mismatch stalls a crew mid-roof. Coordinate delivery windows before either order goes out. For general installation sequencing beyond spacer blocks themselves, roofing installation guidance from trade sources can round out crew training on adjacent details.
— Matt Catino
Get Panels That Match Your Thermal Spacer Block Timeline
Thermal spacer blocks only perform as designed when the panel system arrives ready to install on schedule, cut to the right length, with trim and flashing that seals every termination cleanly. Panel suppliers provide contractors with cut-and-drop standing seam panels, on-site roll forming for field-measured runs, and full trim and flashing packages, coordinated around project delivery windows rather than generic production schedules.
If you’re specifying spacer blocks on an upcoming standing seam or screw-down job, request a quote through MidAtlanticMetalPanels and get your panel cut list, trim package, and delivery date locked in before the thermal blocks show up on site.
Sources
- Thermal Spacer Block Material (TSBM) technical datasheet
- Thermal insulation blocks — General Plastics (LAST-A-FOAM series)
- Build America, Buy America — U.S. Department of Commerce