Historic Metal Roofing in Virginia and the Mid-Atlantic

How contractors win historic review on standing seam metal roofs in Virginia, DC, Maryland, West Virginia and Pennsylvania: documentation, in-kind rules and panel choices.
A historic metal roof job is won or lost before the first panel goes up. Review boards in Virginia, Maryland, Washington DC and Pennsylvania want to see that you read the existing roof, documented it, and chose a replacement that matches its form, seam spacing, color and finish. We supply custom-length 24-gauge and 26-gauge standing seam panels, trim and flashing to contractors across the region, and this guide covers the groundwork that makes a historic submission go through, then how to order the panels once the approach is settled.
TL;DR
- Standing seam metal is an original, period-appropriate roof form in much of the Mid-Atlantic, and several Virginia review bodies name it as an accepted cover for new and replacement roofs.
- Document the existing roof in writing and photographs before anything is removed, and read the attic first: that is where original sheathing and older layers show.
- The usual rule is repair first, then replace in kind, then a visually compatible substitute with evidence that in-kind material is not feasible.
- Seam spacing, color, finish and flashing are what reviewers check. Settle them before you order.
- Custom-length panels delivered to the site, with matching trim, keep a historic job on schedule and cut waste.
Table of Contents
- Why standing seam belongs on a historic roof
- Read the roof before you quote it
- Repair, replace in kind, or substitute
- What reviewers check, by place
- Match the details that reviewers read
- Why in-kind metal protects the whole building
- Barns and mountain roofs
- Getting the work in front of owners
- Ordering panels for a historic job
- Our view on historic metal roofs
- FAQ
- Sources
Why standing seam belongs on a historic roof
Standing seam is not a modern import. Alexandria’s 2024 Parker Gray roofing guidelines state that standing seam metal roofs were in wide use throughout the historic districts by the mid-19th century, after wood shingle dominated until the early 19th century. The same guidelines say standing seam metal, wood and slate continue to be used for new and replacement roofs, and that work visible from a public right-of-way needs Staff review.
Smaller Virginia towns say the same thing. Washington, VA’s 2008 Historic District Design Guidelines identify standing-seam metal gable roofs as a characteristic form of vernacular houses built between about 1735 and 1945, and name standing-seam metal and asphalt shingles as the preferred covers for gable, hip and shed roofs in town.
In western Virginia the tradition is hand work. Matt Holmstrom’s article in Fine Homebuilding describes pans of galvanized steel, terne (steel coated with a lead-tin alloy), copper or terne-coated stainless steel, fastened with nail cleats and double-rolled by hand into a 1-inch standing seam, with solder as the only sealant apart from silicone at flashings. He also notes that hand-worked metal suits cornice returns, bay-window roofs and roofs too flat for shingles yet too steep for built-up roofing.
For a contractor, the takeaway is simple. A standing seam proposal in a Virginia historic district starts from a position of strength. The work is in proving the details match.
Read the roof before you quote it
The Portsmouth guidelines give the most practical starting point: go to the attic. Older roofs may be visible between the rafters beneath newer layers, and the framing, strapping and sheathing tell you what was original. Wood sheathing was often used under metal and asphalt roofs, while strapping or boards were used under wood and slate. Where the physical evidence is gone, historic photographs, neighbors and local resources can fill in.

Then identify the metal. Susan Turner’s article in Traditional Building advises researching the building, comparing existing drawings with the structure to spot later changes, and determining the metal and gauge, because repairs must use the same metal composition. She also describes how panel age can be read from the joints and decoration: early panels were butt-jointed, later designs added field-applied zinc decoration, and the last generation used pressed steel or copper with embossed patterns.
A working checklist for the site visit:
- Photograph the roof from the street and from every elevation a reviewer could see.
- Measure seam spacing, panel width and seam height on the existing roof.
- Note the metal, the finish and the color. Traditional painted colors are silver, grey or green in a matte or low-gloss finish.
- Record flashing at chimneys, dormers, valleys and parapets, plus gutters and scuppers.
- Check the attic underside for staining that shows where water has been getting in.
Roanoke goes further and requires written and photographic documentation of the existing roof’s size and shape, color and texture, and pattern before owners remove and replace historic roofing. Even where your city does not say so, a submission built this way is the one reviewers approve fastest.
Repair, replace in kind, or substitute
Every jurisdiction in the research uses the same ladder, with small differences in wording.
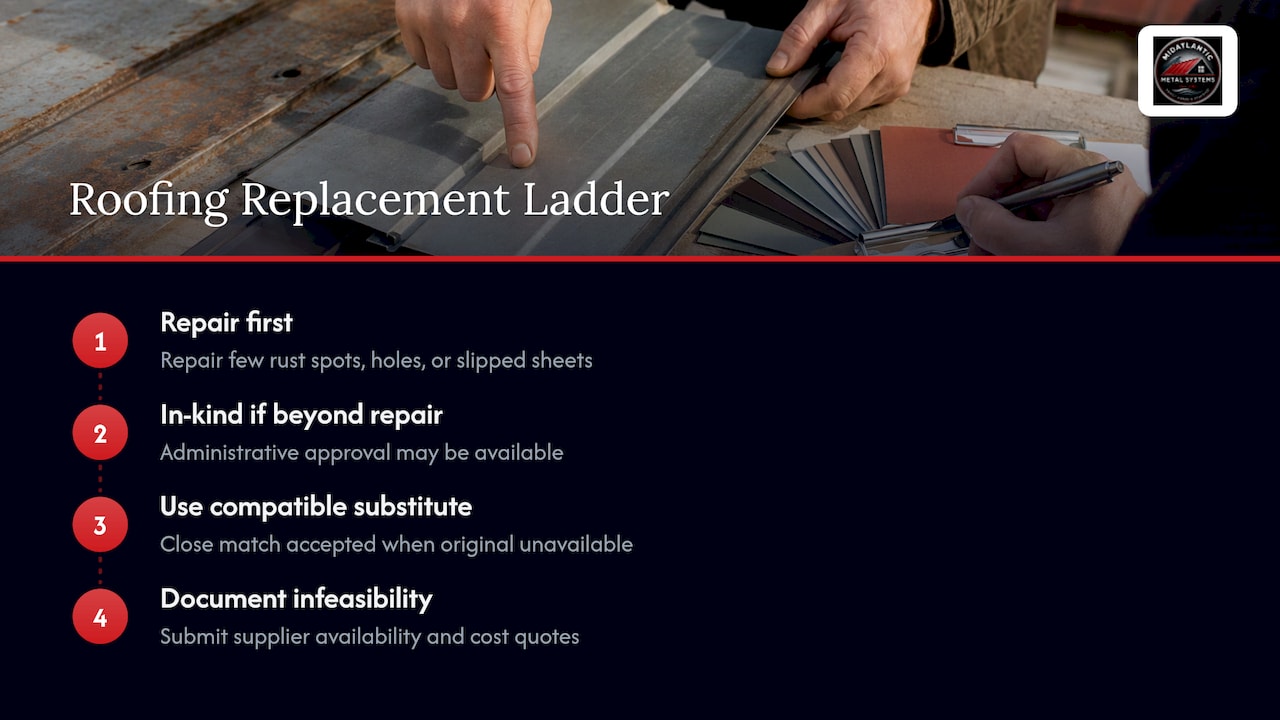
Repair first. Mercersburg, Pennsylvania advises repairing metal roofing if only a few spots are rusted or a few holes exist, and to consider replacing in kind when it is severely rusted, has numerous holes or splits, several buckled sheets, disfigured edges or joints, or large worn areas. A slipped sheet should be repaired. Alexandria directs that for early buildings (pre-1932), original or historically important roofing be preserved and repaired whenever possible, with Staff able to approve replacement materials that match the original if repair is infeasible.
Replace in kind. Richmond’s Commission of Architectural Review Homeowner’s Guide states that original roof materials should be maintained or replaced in kind when beyond repair, including slate, tile and metal, and that in-kind replacement may be approved administratively. That matters for your schedule: an administrative approval is faster than a full commission hearing.
Use a compatible substitute. When the original material is gone from the market, boards accept a close match. Richmond’s review staff found photographic evidence that one roof was originally terne iron, which is no longer available, and stated that substitutes such as tin-coated steel are acceptable for historic metal roofing. The same record notes that prefabricated metal roofs have successfully replaced historic metal roofs in the district, and that architectural asphalt shingles are not approved replacements for metal.
Fredericksburg’s 2025 case shows how a substitute gets approved. A c.1920 house had deteriorating pressed tin shingles, and the applicant proposed silver standing seam. The board found standing seam appropriate and compatible but required evidence that in-kind replacement was infeasible, including supplier availability and cost quotes, before approval under the Secretary of the Interior’s Standards. Save those supplier quotes. They are part of the submission, not an afterthought.
What reviewers check, by place
Rules differ by city and district, so confirm with the local preservation office before you commit to a material. The research shows these patterns:
| Place | What the guidance says | What it means for your submission |
|---|---|---|
| Alexandria, VA (Parker Gray) | Standing seam metal, wood and slate continue to be used; roofs visible from a public right-of-way need Staff review | Submit photos from the street side and a matching panel description |
| Fredericksburg, VA | Retain original roof shape, size and materials; standing or flat-lock metal seam roofs encouraged on porch roofs | Include seam spacing and finish, plus supplier evidence if substituting |
| Richmond, VA | In-kind replacement may be approved administratively; flat-lock porch roofs list lead-coated copper and terne among acceptable materials | Document the original, state the match, and ask about the administrative path |
| Roanoke, VA | Written and photo documentation of size, shape, color, texture and pattern before removal | Build the record before demolition |
| Rockville, MD | Identical materials need no Certificate of Approval; substitutes need prior HDC review | Identical replacement saves weeks; a substitute needs a calendar slot |
| Mercersburg, PA | Repair if damage is limited; replace in kind if severe | Define the damage with photos and a count |
Rockville’s guide adds specifics that translate directly into a panel order. Replacement roofing must match the existing or original roof in texture, color, dimension, lap, thickness and reflectivity, flashing should be galvanized or other non-reflective metal, and the original roof form, soffit, cornice, cresting, ridgepoles, historic gutters and scuppers must be retained.
We did not find a comparable body of published guidance for Washington, DC, or for West Virginia’s mountain towns in the sources reviewed here. For DC projects, and for any West Virginia project in a designated district, call the local historic preservation office early and ask for its roofing guidelines and whether in-kind work can be approved at staff level.
Match the details that reviewers read
Seam spacing and profile
Fredericksburg encourages standing or flat-lock seam roofs on porch roofs that are hand-seamed or closely approximate hand-seaming. Pick a profile whose seam height and spacing you can state in numbers, and put those numbers next to the measurements you took from the existing roof. Our 1-inch mechanical lock panel has a 1-inch seam, the same seam height Holmstrom describes on hand-formed western Virginia roofs. Our 1.5-inch snap lock panel is the alternative where the project calls for it. The reviewer decides what is acceptable in their district, so show them the profile specifications on our panel specs page with your submission.
Color and finish
Matte or low-gloss finishes in silver, grey or green are the traditional painted colors. We have supplied 26-gauge forest green snap lock panels on a Virginia project, 24-gauge matte black snap lock panels in Sperryville, and 26-gauge Galvalume mechanical lock panels in Woodford, so you can see how different finishes look in place. Bring a physical sample and a color callout to the review.
Flashing, gutters and trim
Rockville asks for non-reflective flashing. Louisville’s guidelines call for regular inspection of gutters, flashing and downspouts, intact flashing around chimneys, parapets, dormers and valleys, and temporary protection of a leaking roof until permanent repairs can be made. Order trim and flashing with the panels so the finish matches: our trim and flashing packages are coordinated with the panel order.
Metal compatibility
Portsmouth’s guidelines list the ways metal roofs fail: wear of the protective painted or galvanized surface, rusting, pitting, airborne pollutants, rain acids, and galvanic action between dissimilar metals, including at non-adjacent metals such as roof cresting, via rainwater. Check what is already on the roof, from cresting to gutters, before you choose fasteners and trim metals.
Why in-kind metal protects the whole building
The National Park Service documents a case where an asphalt shingle roof that replaced an original standing seam metal roof leaked badly into the wall cavities behind stamped metal siding, corroding the original galvanized steel and zinc siding from the inside. That is a useful story to tell an owner who asks why a board will not allow shingles on a metal-roofed house.
The NPS also treats a historic roof as a self-sustaining membrane that intrusions easily damage. Preservation Brief 4 recommends checking gutters for debris in spring and fall and after heavy rain, inspecting the surface after storms, and checking the attic underside after storms or winter freezing for early leak warning. Pass that routine to the owner at handover.
Barns and mountain roofs
A Pennsylvania barn or a mountain house in West Virginia may sit outside any historic district, but the same habits apply when the owner wants the building to look right. Measure the existing seam spacing, keep the roof form, and choose a finish that suits the structure. Long, simple roof planes are where custom-length panels save the most: panels cut to the measured eave-to-ridge length mean fewer end laps and less scrap. Our guide to how long standing seam panels can be covers length limits, and our cut and drop explainer shows how the order works. Where access is tight, on-site roll forming lets the panels be formed at the job.
Getting the work in front of owners
Historic work is referral-heavy, but owners and architects also search online for contractors who know their district. If you want to put your preservation experience in front of them, this breakdown of roofing contractor marketing costs shows what local search, content and ads involve for a roofing business.
Ordering panels for a historic job
Once the submission is approved, the order has to be right the first time. We work directly with roofing contractors, builders and general contractors in Virginia, Maryland, Washington DC, Pennsylvania and West Virginia, supplying custom-length standing seam panels in 24-gauge and 26-gauge Englert steel, delivered to the job site, with trim and flashing packages and takeoff support. Start with our standing seam panel lines, or send your measurements through the contractor supply page.
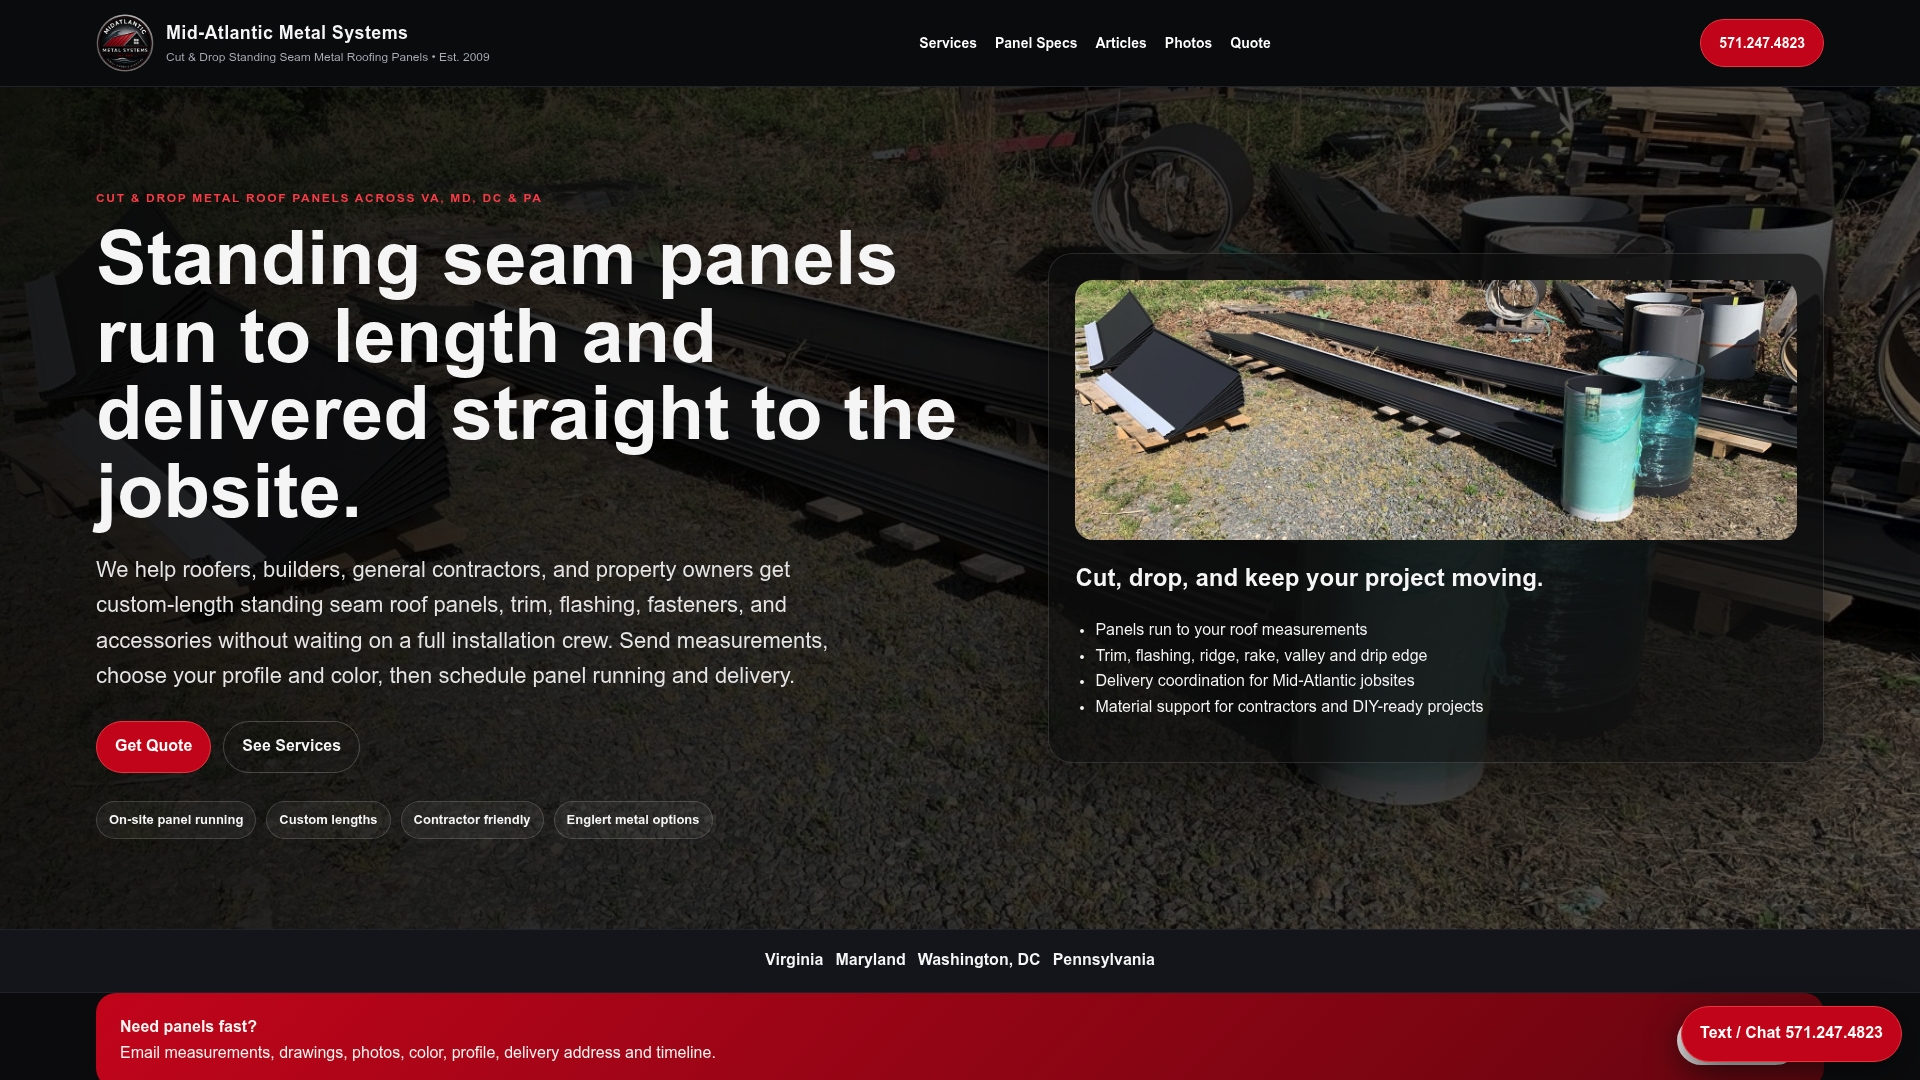
For a project in a district with a review calendar, our cut-and-drop delivery means panels arrive cut to length when your approval does, not before.
Our view on historic metal roofs
Most of the historic jobs we see start with the same question: how do we get an approved look without hand-seaming every square? Our answer starts with the measurements. Seam height, panel width, gauge and finish are all things you can write down and hand to a reviewer.
We build our panels around contractors. Our 1-inch mechanical lock and 1.5-inch snap lock systems come in 24-gauge and 26-gauge Englert steel, cut to the length you measure and delivered to the site. Custom lengths reduce waste, and trim and flashing arrive as a coordinated package so the finish carries across the whole roof.
For long runs or sites where a truck cannot deliver full-length panels, we can bring on-site roll forming to the job. For historic work we recommend you give us the review documents along with the takeoff, so we can match what you submitted.
Matt Catino
FAQ
Does a historic district allow standing seam metal roofing?
In many Virginia districts it does. Alexandria states that standing seam metal, wood and slate continue to be used for new and replacement roofs, and Washington, VA names standing-seam metal as a preferred cover for gable, hip and shed roofs. Each board still reviews seam spacing, color and finish, so check your local guidelines.
Do I need a permit or review to replace a historic metal roof?
Often yes, especially when the roof is visible from a public right-of-way. Rockville, Maryland, does not require a Certificate of Approval for identical materials but does for substitutes, and Richmond can approve in-kind replacement administratively. Ask the local preservation office before you order.
What documentation should I prepare?
Photographs of every visible elevation, measurements of seam spacing and panel width, the metal and gauge if you can determine them, and notes on flashing, gutters and attic framing. Roanoke requires written and photographic documentation of the roof’s size, shape, color, texture and pattern before removal.
What metals count as in-kind replacements?
Local guidelines list sheet aluminum, copper, lead-coated copper, galvanized metal, painted steel and zinc as replacement options in Mercersburg. Louisville’s guidelines say lead-coated copper, terne-coated steel and aluminum or zinc-coated steel can replace tin, terne plate, zinc or lead. The right choice depends on what is on the building and what your district accepts.
Can I order panels before the review is finished?
You can, but it is safer to wait until the board has approved the profile, color and finish. Panels cut to length and delivered after approval avoid storing material that a change in the approved specification could make unusable.
Sources
- Alexandria, VA: Parker Gray roofing guidelines (2024)
- Alexandria, VA: Parker Gray roofing guidelines, early buildings
- Washington, VA: Historic District Design Guidelines (2008)
- The Classic Tin Lid, Fine Homebuilding
- Portsmouth: Guidelines for Roofing
- Traditional Building: Sheet Metal, Made to Last
- Roanoke: Roofs
- Mercersburg: Roofs
- Richmond review staff record
- Richmond: Commission of Architectural Review Homeowner’s Guide
- Fredericksburg: ARB memorandum COA 2502-0098
- Rockville: Technical Guide for Roofing
- Louisville: Clifton roofing guidelines
- NPS Technical Note Metals No. 3
- NPS Preservation Brief 4: Roofing for Historic Buildings