Warehouse Standing Seam Roofing: Specs, Codes and Ordering

How contractors spec and order standing seam roofing for warehouses and industrial buildings: clips, slope, wind and fire ratings, service life, and cut-to-length panels.
Standing seam is the metal roof system most often chosen for warehouses and industrial buildings. Its continuous panels have no exposed fasteners in the field of the roof, and they handle long spans and thermal movement well. A warehouse job still goes wrong in predictable places: clip selection, wind uplift ratings, slope, panel length and trim coordination. This guide covers those decisions in the order a contractor meets them, from specification to delivery.
TL;DR
- Standing seam panels attach to purlins with concealed clips, so the only panel penetrations are at the eave, the ridge and the end laps, according to the MBMA Roof Framing Design Guide.
- Clip type (fixed or sliding) and run length drive thermal movement design, so settle both before ordering panels.
- Wind uplift is proven by testing, usually UL 580, so confirm the rated assembly, not just the panel gauge.
- Properly designed and maintained metal roofs are reported to last 40 to 60 years or more, with light annual maintenance.
- Custom-length panels cut to the takeoff, or roll-formed on site for long runs, cut waste and keep the crew moving.
Table of Contents
- What standing seam means on a warehouse
- Matching the system to slope, span and structure
- What a commercial specification typically asks for
- Wind, fire and code requirements
- Industrial, school and hospital roofs
- Our perspective
- Ordering: cut-and-drop or on-site roll forming
- Service life and upkeep
- FAQ
- Sources
What standing seam means on a warehouse
A standing seam roof uses continuous metal panels joined by raised seams, or vertical legs, above the roof surface. The fasteners sit under those legs instead of through the flat of the panel. That is why the system is common on pre-engineered metal buildings, including warehouses and manufacturing facilities: it suits long spans, it is structurally efficient, and it lets the roof expand and contract with temperature.
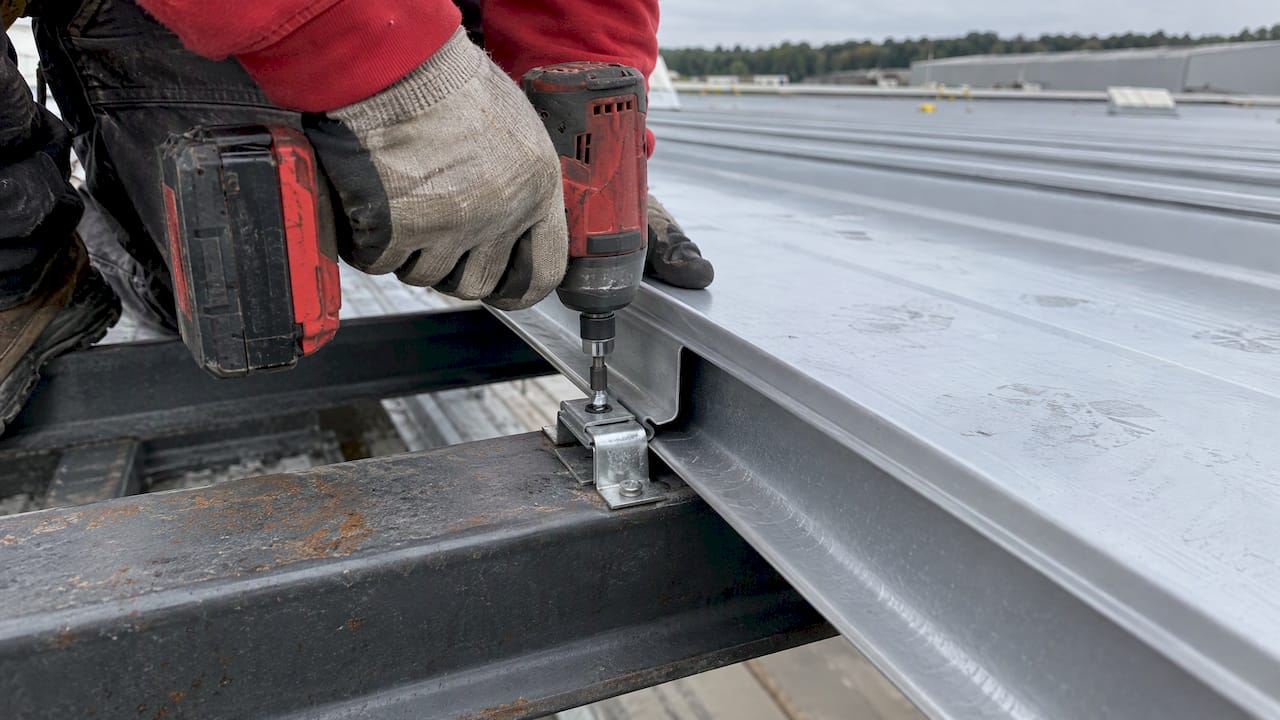
The MBMA guide describes the connection this way: specially designed clips attach the panel to the purlins, with a tab embedded in the panel seam during field assembly. With the clip hidden inside the seam, the panel forms a water-tight membrane.
The same logic applies to “industrial metal roofing” in general. Distribution centers, light manufacturing plants, cold storage and equipment sheds all share the same priorities: long continuous runs, few leak paths and low upkeep.
Matching the system to slope, span and structure
Two questions shape a warehouse standing seam roof before you pick a color: how will the roof move, and how much slope does it have?
Fixed clips or sliding clips
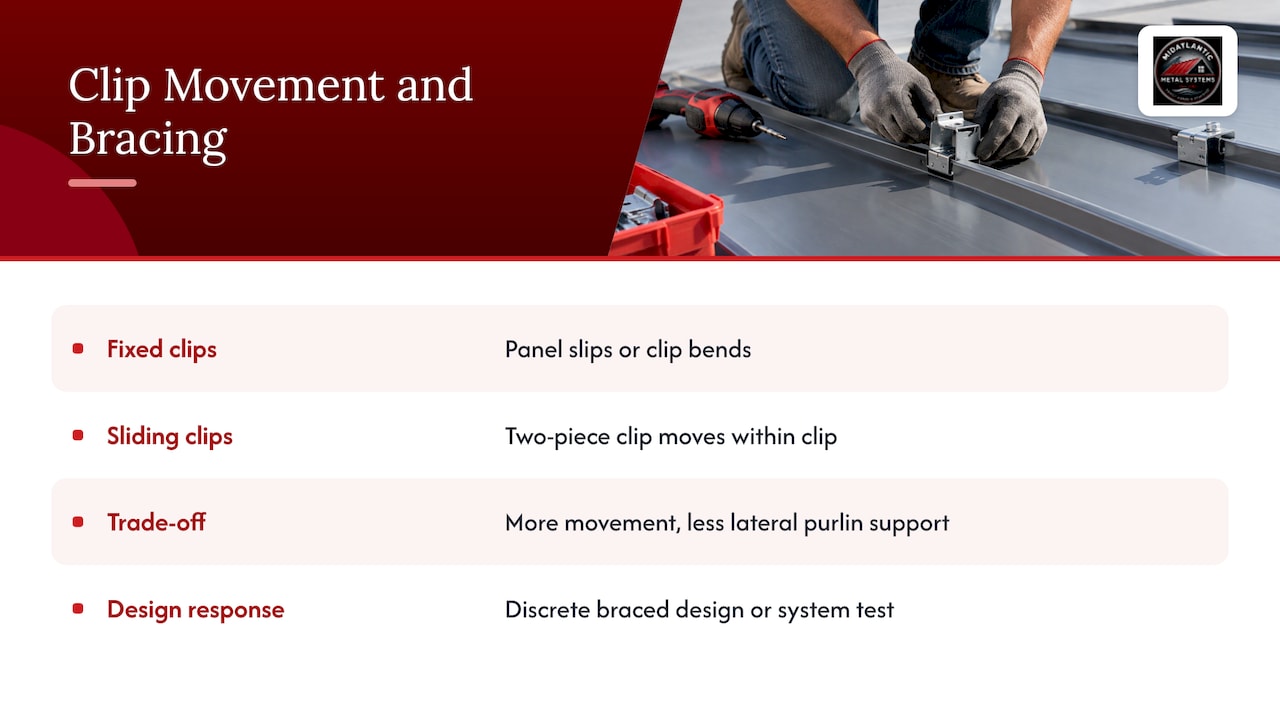
The MBMA guide identifies two basic clip types. With fixed clips, thermal movement is absorbed by the panel slipping on the clip or by the clip bending. Sliding, or two-piece, clips move within the clip itself. The guide also notes a trade-off: the more the system moves, the less lateral support the purlins get from the panels. The designer has to account for that, either by ignoring the panel’s bracing benefit and designing the purlins as a discrete braced system, or by testing the purlin-panel system.
In practice that means the engineer of record, not the supplier, decides how much restraint to count on. Our job is to make sure the panels and clips you order match what the drawings call for. We cover the sizing details in our article on sizing standing seam thermal clips with SMACNA.
Run length
Warehouse roofs often have long slopes. AISC Design Guide 3 says the field of a floating-clip metal roof is limited by the theoretical maximum movement of the hold-down clips, in the range of 150 to 200 feet depending on the manufacturer. The same guide treats standing seam roofs without the floating feature as through-fastened roofs for design purposes. If your slope is long, ask early how the panel supplier handles it. Our page on how long standing seam panels can be covers the practical limits of transport and handling.
Slope
Low-slope roofs are the norm on warehouses, so drainage matters. AISC Design Guide 3 notes that ASCE 7-02 defines adequate slope to drain as 1/4 inch per foot. Panel profile, seam type and sealant choices at laps all depend on the slope you actually have, so verify the manufacturer’s minimum slope for the profile before you commit. Our metal roof deck types guide walks through slope and run length against deck conditions, and our purlin spacing checklist covers support spacing.
Seam height
Seam height changes both the look and the performance of the roof. We carry 1-inch mechanical lock and 1.5-inch snap lock panels, and our guide to seam height options before you bid lays out the checks to run on each. Some owner specifications set a minimum. The University of Houston master specification, for example, calls for a minimum 1.5-inch seam height with a concealed-fastener lapped seam. That is one owner’s requirement, not a universal rule, but it shows why you read the spec before you quote.
What a commercial specification typically asks for
Owner and design-professional specs vary, but they tend to address the same items. The University of Houston master spec (Section 074113.16, July 2020) is a useful public example of what a thorough commercial standing seam spec contains:
| Item | What that example spec requires |
|---|---|
| Steel substrate | ASTM A 653 G90 or ASTM A 792 Class AZ50 coated sheet, coil-coated per ASTM A 755 |
| Nominal thickness | 0.0239 inch (0.56 mm) |
| Panel coverage | Maximum 20 inches |
| Panel length | Full length of roof slope, no lapped horizontal joints |
| Wind uplift | Minimum UL 580 Class 90 |
| Air leakage | No more than 0.06 cfm/sq. ft. at 1.57 lbf/sq. ft. |
| Water penetration | None at 2.86 lbf/sq. ft. |
| Warranty | 30-year finish and 20-year weathertightness from Substantial Completion |
All figures come from the University of Houston master specification. Two lessons carry over to any job. First, the spec calls for panels that run the full roof slope with no horizontal lap, which is exactly what custom-length cutting is for. Second, the spec treats the system, panel plus clip plus substrate, as the thing that gets tested.
For detail drawings, the MBMA design resources page offers generic standing seam details developed by member companies. They are meant as a general guide, and individual manufacturers’ details vary, so always build to the manufacturer’s current details for the panel you are installing.
Wind, fire and code requirements
Codes and ratings are where warehouse roofs get inspected, so know which ones your building falls under before you order.
Wind uplift
Section 1504.3 of the 2009 International Building Code requires through-fastened or standing seam metal roof systems to be tested to UL 580, as described in UL’s roof deck wind resistance paper. The test uses a 10-foot by 10-foot sample under static and oscillating air pressures. Static pressure is held for 5 minutes and oscillating pressure for 60 minutes per class. An assembly rated Class 90 has passed the Class 30, 60 and 90 tests.
Code editions change, so confirm which edition your jurisdiction has adopted. What does not change is the practical point: the rating belongs to a tested assembly. If the deck, clip, spacing or panel gauge differs from the tested assembly, the rating may not apply. Our article on what contractors need to check for standing seam wind uplift goes through the checklist.
Regional conditions matter too. One Virginia commercial roofing overview notes that ASCE 7-22 wind maps put coastal Virginia localities, including Virginia Beach and the Eastern Shore, in high-velocity wind zones that call for enhanced fastening and perimeter reinforcement. If you work the coast, treat the perimeter and corners as their own design problem.
Fire and overall roof assembly
Chapter 15 of the 2021 International Building Code covers roof assemblies and rooftop structures, including the weather-protective barrier and, in most circumstances, a fire-resistant barrier. Chapter 7 sets out fire-resistance-rated construction, which works together with height and area limits, fire detection and suppression, and egress to contain a fire. Your local building official and the project architect determine the roof classification the building needs. Many commercial projects call for a Class A exterior fire rating, as that Virginia overview points out.
Energy and local standards
The same Virginia overview lists ASHRAE 90.1-2022 as the governing energy standard, with a reflectivity (SRI) requirement for low-slope roofs in climate zones 3 and 4. Each state adopts its own code editions, so check Virginia, Maryland, Pennsylvania, West Virginia or DC requirements for your specific permit.
Industrial, school and hospital roofs
Readers searching for industrial metal roofing often also ask about schools and hospitals. The roof system is the same family, but the owner’s design standards add requirements.
Schools. AISC says schools can be single or multi-story and that typical serviceability considerations for floors, roofs and walls apply. Schools with swimming pools need protection against a potentially corrosive environment, so coating and finish selection deserve extra attention for natatorium roofs.
Hospitals. Hospitals are generally multi-story but can be single-story, and AISC’s emphasis is on floor performance and vibration. On the roof side, owners often write their own rules. The University of Iowa Healthcare standards (November 2016) are one example: roofs must comply with FM Global RoofNav, with Class A for exterior fire and Severe Hail for hail. They also set a 20-gauge minimum galvanized steel deck and perimeter and corner enhancements per FM Global.
The takeaway for a supplier relationship: for institutional work, get the owner’s design standards in hand before you finalize the takeoff. They can dictate wind, hail and fire criteria that exceed the base code.
Our perspective
Most warehouse roofing trouble we hear about starts before anyone touches a panel. The order was cut to a rough field measurement. The trim package was ordered separately from the panels. The clip and run length were never reconciled with the drawings.
That is why we built our business around the contractor’s schedule. We supply 1-inch mechanical lock and 1.5-inch snap lock panels in 24-gauge and 26-gauge steel on Englert metal systems. We cut them to the lengths your takeoff calls for and deliver them to the job site, so your crew is not trimming waste on the roof.
For long or awkward runs, portable on-site roll forming lets the panels be formed to the as-built conditions. We coordinate trim and flashing with the panels so the pieces arrive together and match.
Our advice to contractors on warehouse work: lock down the spec, the clip type and the run lengths first, then order. We are glad to work through the takeoff with you before you bid.
Matt Catino
Ordering: cut-and-drop or on-site roll forming
The two delivery methods suit different jobs.
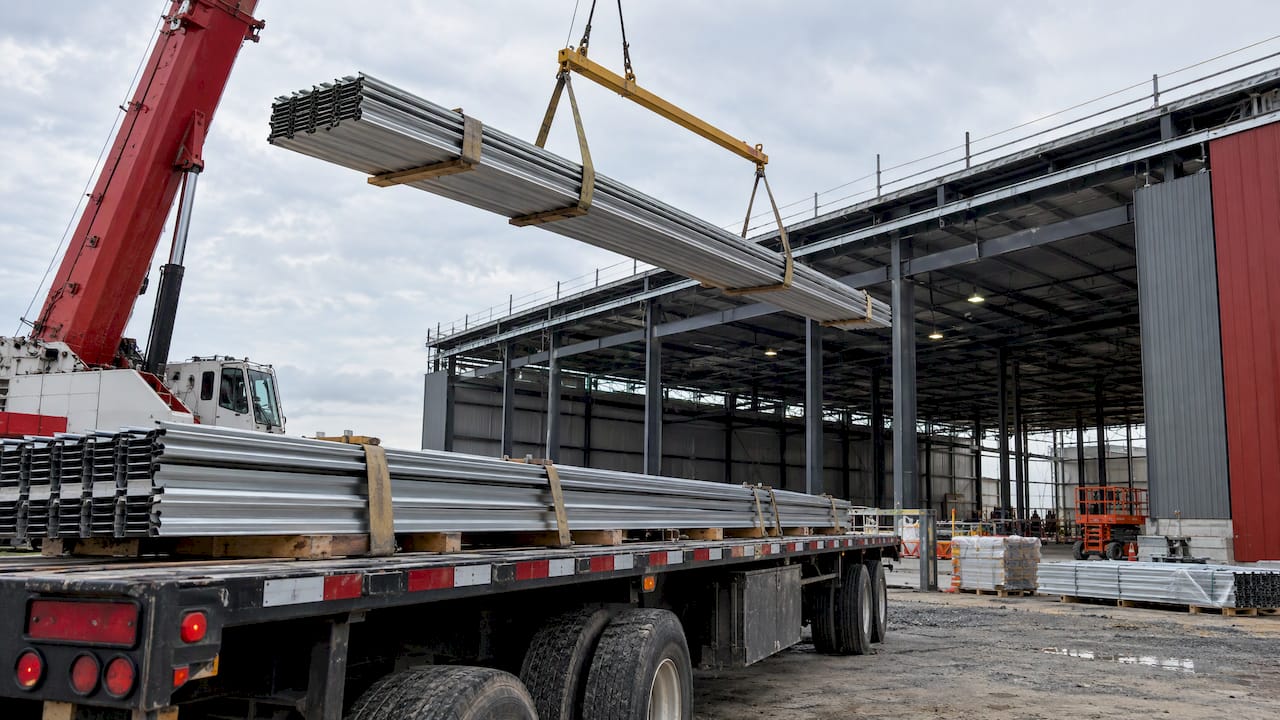
Cut-and-drop means panels are made to your listed lengths and delivered to the job site. It suits roofs where the lengths are known from drawings and the panels can be moved safely onto the building. You order what the roof needs, which cuts offcut waste. See our explanation of how cut and drop metal roofing works.
On-site roll forming puts a roll former at the job. Panels are formed in the length measured from the actual roof, which helps on very long runs or when field conditions differ from the drawings. Our on-site roll forming explainer covers how it runs.
A simple way to choose:
- Are the roof dimensions firm and the lengths manageable to transport and lift? Cut-and-drop is usually the faster path.
- Are the runs long, or is the structure still being finished? Ask about on-site forming.
- Is the schedule tight? Say so when you request a quote, and coordinate trim and panels in a single order.
Whichever you choose, give your supplier the slope, panel profile, gauge, color, clip type and each run length. Do not leave trim for later. Flashing at sidewalls and transitions is where rework tends to show up, which is why we wrote about sidewall flashing for standing seam.
Work with us on your warehouse takeoff
We supply roofing contractors, builders and general contractors across Virginia, Maryland, Washington DC, Pennsylvania and West Virginia. Our standing seam panels come as 1-inch mechanical lock or 1.5-inch snap lock in 24-gauge or 26-gauge steel, with trim and flashing matched to the panels. You can see the specifics on our panel specs page, then send your takeoff through our contractor supply page.
For a look at finished work, see our 24-gauge mechanical lock project in Washington DC.
Service life and upkeep
A warehouse roof is a long-term asset, so lifespan is a fair part of the conversation with the owner. A white paper by Thomas W. Hutchinson published by MBMA in May 2022 states that properly designed and installed modern metal roof systems have a service life of 40 to 60 years. A Metal Construction Association study, reported by Roofing Contractor in September 2026, points to about 70 years for 55% AlZn-coated steel standing seam in non-coastal applications. The same report says non-metal commercial systems generally expire around 15 to 25 years.
Maintenance is light. Roofing Contractor describes annual gutter cleaning and debris removal, an inspection every three to five years, and semi-annual rinsing often advised in coastal regions. The Hutchinson paper adds that the best long-term result comes from proactive maintenance, with repairs made when localized issues appear. When a finish eventually needs attention, it is worth understanding recoating timelines for roofs and when each coating type is due. The Hutchinson paper also cautions that panels with substantial rust and loss of section of 30% or more should not be coated, and that the first step is checking structural integrity, which may need several panel coupons for analysis.
FAQ
Is standing seam a good choice for a warehouse roof?
Yes, it is widely used on pre-engineered metal buildings, including warehouses and manufacturing facilities. The system handles long spans, accommodates thermal movement and keeps panel penetrations to the eave, ridge and end laps. The right clip, panel and substrate still have to match the design.
What wind rating should a standing seam warehouse roof have?
It depends on the building’s location, height and risk category, and on the owner’s spec. UL 580 is the standard test, and some specs ask for Class 90. Your engineer of record sets the required uplift, and the assembly you install must match the tested one.
How long should standing seam panels be?
They should run the full slope where the design allows, so there are no horizontal laps. Thermal clip movement limits floating-clip fields to roughly 150 to 200 feet, depending on the manufacturer. Transport and lifting limits also apply, and on-site roll forming can help on long runs.
Do you sell to building owners directly?
We supply roofing contractors, builders, general contractors and other construction professionals who order for their job sites. If you are an owner, ask your roofing contractor to place the order with us.
Sources
- Standing Seam Metal Roof: Benefits, Profiles & Types
- MBMA Roof Framing Design Guide for Metal Building Systems, 2024 Edition
- AISC Design Guide 3, Serviceability Design Considerations
- University of Houston master specification, Section 074113.16
- MBMA Design Resources
- UL: Certifying Roof Deck Constructions for Wind Resistance
- Commercial Roofing in Virginia: Systems, Standards, and Compliance
- 2021 International Building Code
- University of Iowa Healthcare Architectural and Engineering Design Standards
- Hutchinson Design Group white paper on coating metal roofs, MBMA
- Roofing Contractor: The Rise of Metal Roofing for Commercial Applications