Faster Permits: D.C. Roofing Code for Contractors, DOB & Panels
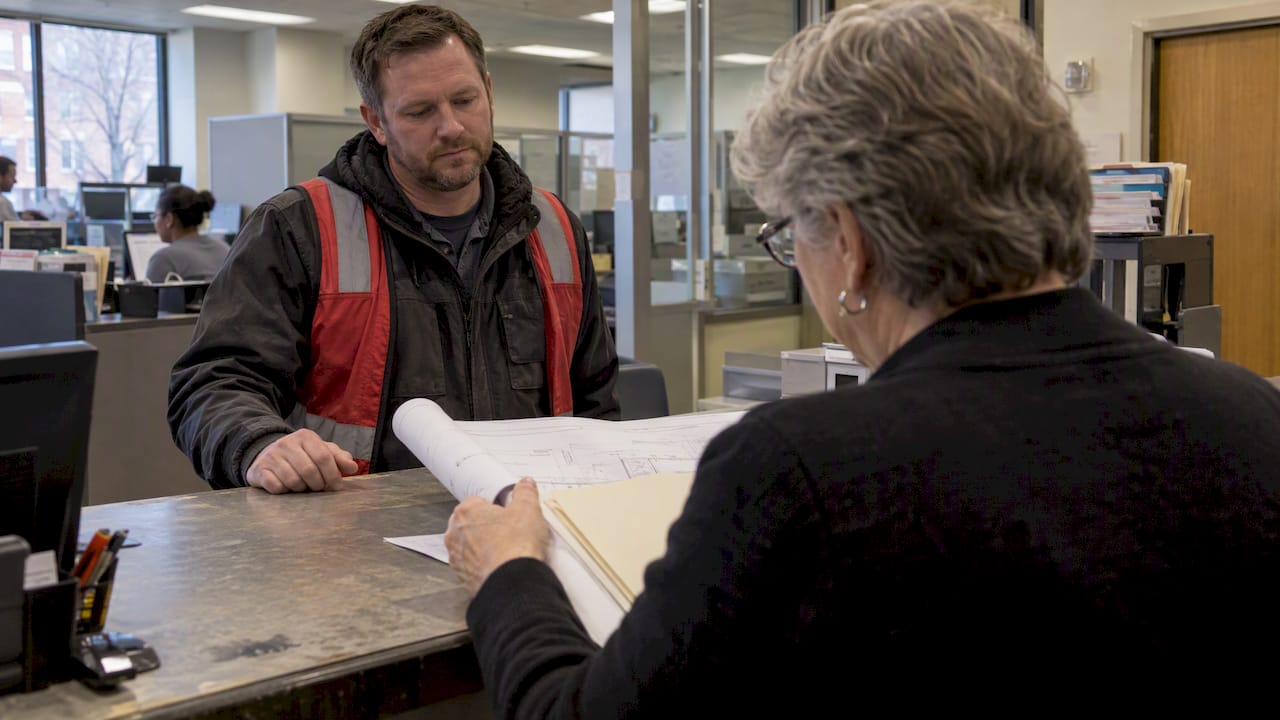
Contractor playbook for D.C. roofing code. Permitting checklist, DOB links, cool roof and historic review rules, plus standing seam documentation to speed...
Washington, D.C. roofing work is governed by the 2017 District of Columbia Construction Codes, which carry local amendments on top of the 2015 ICC base codes. Most reroofs and repairs require a DOB permit, low-slope roofs often trigger cool-roof reflectivity rules, and visible changes on historic properties typically pull in Historic Preservation Office review before a crew ever touches the deck.
TL;DR:
- Most reroofs or repairs in Washington, D.C. require a permit if they involve deck, insulation, drainage, or equipment changes, with narrow exceptions for minor patch repairs.
- Roofing projects must adhere to specific code references from the 2017 District of Columbia Building Code, including fire, wind, and energy efficiency standards that often necessitate tested assemblies and manufacturer data.
- Low-slope roofs must meet minimum solar reflectance index requirements, either through certified materials or energy performance modeling, with documentation submitted during permit approval.
- Historic properties or visible roof decks require separate review involving mock-ups and matching materials, making early planning and coordination with HPO crucial.
- Using factory-fabricated standing seam panels and coordinated flashing reduces review delays and helps ensure code compliance, especially for projects spanning multiple code update cycles.
Table of Contents
- Which codes govern roofing in Washington, D.C.
- When does a DC roofing project need a building permit?
- Technical requirements DOB reviewers check on roof assemblies
- Energy and cool-roof rules for low-slope roofs
- Historic buildings, roof decks, and HPRB review
- A pre-bid checklist for DC roofing code compliance
- How standing seam panels fit DC code compliance
- Why contractors should track DC’s code updates closely
- How Mid-Atlantic Metal Panels supports code-ready roofing projects
- Sources
- FAQ
Which codes govern roofing in Washington, D.C.
The District’s roofing requirements live inside the 2017 District of Columbia Building Code, Part 1, which the Department of Buildings adopted with an effective date of May 29, 2020. These codes are based on the 2015 ICC model code family, with D.C. amendments layered in under DCMR Title 12, so a contractor who only knows the stock IBC or IRC text can miss a local change that governs the job.
A few code families matter most for roof work:
- The International Building Code and International Residential Code set assembly, structural, and fire-classification baselines for commercial and residential roofs.
- The International Energy Conservation Code, referenced alongside ASHRAE 90.1, drives insulation and cool-roof requirements on low-slope systems.
- NFPA standards apply where fire-rated assemblies or rooftop equipment intersect life-safety provisions.
The Department of Buildings keeps a consolidated page of the integrated codes and amendments, which is worth bookmarking before you draft specs. When a project spans a code transition, check Section 123 of the construction codes for which edition governs permits filed near an effective date. Contractors working on long-lead jobs should treat this as a standing task, not a one-time lookup, since D.C. periodically updates amendments without a full code cycle.
When does a DC roofing project need a building permit?
The DOB’s working rule is simple: if you’re replacing, recovering, or substantially repairing a roof, assume you need a permit. “Replace in kind” exemptions exist, but they’re narrow and typically limited to minor patch repairs that don’t change materials, slope, or structural elements. Anything touching decking, insulation thickness, drainage paths, or roof-mounted equipment generally pushes the project into permit territory.
For smaller residential scopes, the DOB’s Instant Permits program allows certain one- and two-family dwelling work to move forward without a full standard review. The eligible list includes limited reroofing scopes, small solar installations up to a specified kilowatt threshold, and some narrowly defined replace-in-kind work. Once a project crosses into structural changes, exceeds the scope limits listed on the DOB page, or involves more than about a quarter of the roof area changing assembly type, expect a standard permit submission instead.
For most jobs, the workflow looks like this:
- Confirm whether the scope qualifies for Instant Permits or needs a standard application.
- Use the DOB’s Permit Wizard or Citizen Access portal to start the filing and identify required attachments.
- Attach a scaled roof plan, assembly details, and manufacturer data before submitting, since incomplete packages are the single most common cause of delay.
- Track the permit status online rather than assuming silence means approval.
Pro Tip: Call out the existing roof assembly layer by layer on your drawings, not just the new one. Reviewers flag submissions that only show the proposed condition.
Technical requirements DOB reviewers check on roof assemblies
Beyond permitting, the construction codes get specific about what a roof assembly has to do structurally and functionally. The roofing chapters cover roof coverings, weather protection, reroofing conditions, and rooftop structures, and DOB reviewers work through these systematically rather than skimming for obvious problems.
Fire classification is one of the first things checked. Materials need to carry a recognized rating, typically established through ASTM E108 or UL 790 fire testing, and the classification you’re claiming on the drawings has to match the product data sheet you submit. This becomes a material-selection decision early in design, not an afterthought at close out, because swapping a panel profile or membrane late in the process can change the rating entirely.
Drainage and curb detailing draw similar scrutiny:
- Roof drains and scuppers need to handle the design storm without relying on secondary overflow as the primary path.
- Rooftop curbs for mechanical equipment commonly run in the 8 to 12 inch height range to keep ponding water away from penetrations, though the exact figure depends on the manufacturer’s installation instructions and the specific equipment.
- Tapered insulation is frequently required on low-slope roofs to eliminate ponding areas, and reviewers often flag reroof filings that show flat insulation with no taper plan.
- Edge and perimeter attachment should reference ANSI/SPRI ES-1 wind-design requirements, which District government project specifications call out directly for flashing heights and edge metal attachment.
Rooftop structures, including mechanical screens and solar racking, trigger their own structural review since added dead load and wind exposure change the roof’s design assumptions. A clean submittal shows the load path for anything mounted above the deck, not just the membrane or panel system itself.
Energy and cool-roof rules for low-slope roofs
Low-slope roofs, generally defined as a pitch of 2:12 or less, carry their own compliance path under the D.C. Energy Conservation Code. The common requirement is a minimum Solar Reflectance Index covering a defined share of the roof area, and jurisdiction-specific code summaries describe this as typically applying to 75% of the low-slope roof area, unless the project qualifies for an energy-modeling exemption.

Cool-roof performance isn’t optional guesswork on most low-slope reroofs in D.C. Projects that can’t meet the SRI threshold with the specified membrane or coating generally need an alternative compliance path, documented and submitted with the permit package.
Two routes typically satisfy the requirement:
- A compliant roof covering with manufacturer-published SRI data that meets or exceeds the code minimum.
- An energy model, run under an IECC or ASHRAE 90.1 pathway, showing the building meets overall energy performance targets without a cool roof.
Reviewers expect to see manufacturer SRI data sheets, a stamped energy model report, or a documented approval letter in the submittal. Showing up without one of these three tends to generate a resubmission request rather than an outright denial, which still costs schedule time contractors could avoid. Reflective coatings and cool membrane products are covered in more general terms in guides like this overview of energy-efficient roofing options, though the D.C.-specific threshold and area percentage should always come from the permit reviewer or the code text itself.
Historic buildings, roof decks, and HPRB review
Designated historic properties and roof decks visible from the public right-of-way fall under a different review track. The District’s Historic Preservation Office guidance on rooftop additions makes clear that visibility, not just designation status, drives whether a project needs Historic Preservation Review Board approval.
Expect this process to unfold in stages:
- Submit scaled plans, photographs of the existing roof, and section drawings showing how the proposed work sits relative to the roofline.
- Complete a mock-up or field test, sometimes called a flag test, so HPO staff can assess visibility from the street before final approval.
- Address substitute material questions early: when in-kind replacement isn’t practical, the National Park Service’s guidance on evaluating substitute materials stresses matching performance characteristics, since a mismatch can accelerate joint failure or deterioration at transitions.
Contractors who treat HPO review as a formality on a designated property usually lose more time than those who build the mock-up step into the schedule from the start.
A pre-bid checklist for DC roofing code compliance
Most permit rejections trace back to missing documentation rather than a code violation in the design itself. A tight submittal package up front avoids the slowest part of the process: the revise-and-resubmit cycle.
Before filing, assemble:
- A scaled roof plan showing existing and proposed assemblies, drainage paths, and equipment locations.
- Assembly details keyed to manufacturer data, including fire classification reports and SRI figures where applicable.
- Curb and penetration details with height dimensions and flashing termination points.
- Edge and perimeter attachment details referencing the applicable wind-design standard.
- Equipment placement drawings for anything mounted above the roof deck, including structural load notes.
The most frequent rejection causes are missing manufacturer data sheets, flashing details that don’t match the drawn assembly, and energy compliance documentation left out entirely on low-slope jobs. All three are avoidable with a checklist review before the application goes in, not after a reviewer sends it back.
Pro Tip: Photograph the existing roof condition before demolition starts. If a dispute comes up later about scope or pre-existing damage, those photos settle it faster than any conversation with an inspector.
Where a requirement is genuinely ambiguous, a short call or email to the DOB or HPO before submission is faster than guessing and resubmitting.
How standing seam panels fit DC code compliance
Factory-fabricated panel profiles and pre-formed flashings reduce the field deviations that trigger a second round of review. When the panel dimensions, seam height, and flashing geometry match what’s on the submitted drawings exactly, there’s less for an inspector to flag during a site visit.
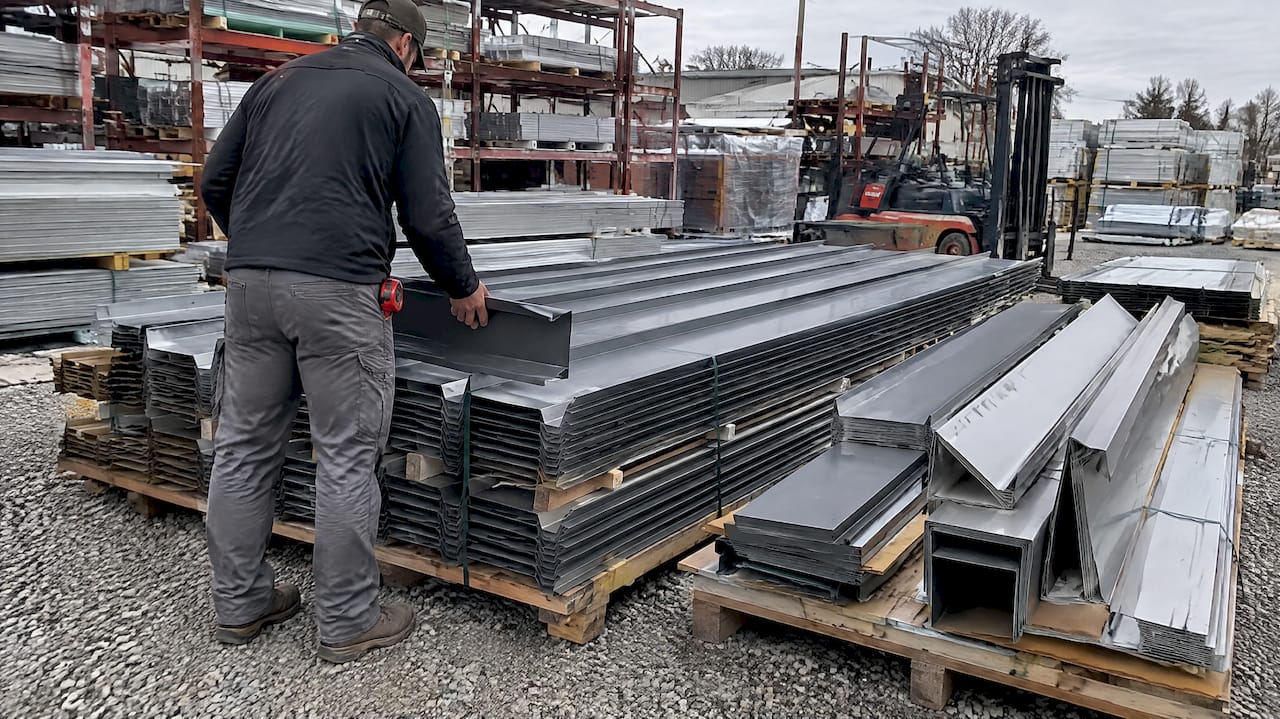
Cut-and-drop delivery and on-site roll forming address a related problem: panels sized to the actual roof geometry, including parapet and curb interfaces, instead of field-cut adjustments that can compromise a seam or weaken a termination point. Mid-Atlantic Metal Panels fabricates custom-length standing seam panels using 24-gauge and 26-gauge Englert steel in both 1-inch mechanical lock and 1.5-inch snap lock profiles, built to the dimensions a specific roof needs rather than a stock length.
For the submittal itself, contractors using standing seam systems should include:
- Manufacturer wind-uplift test reports matching the specified panel profile and fastening pattern.
- Installation sequence documentation showing how curb and penetration flashings integrate with the panel system.
- Fire classification data for the panel and underlayment assembly as installed.
Specifying a tested, dimensionally consistent system on the front end tends to save a review cycle compared to adjusting a generic panel length on site.
Why contractors should track DC’s code updates closely
D.C.'s construction codes aren’t static, and the Department of Buildings has been holding listening sessions on code development that signal upcoming changes to energy and combustion provisions. Contractors on multi-year pipelines treat this as background noise at their own risk. A code edition that governed your permit application last year may not govern the inspection on a job that drags into next year.
The practical move is to register for DOB notices, confirm the governing edition at both permit filing and final inspection, and build a schedule contingency for any project likely to span a rulemaking cycle. Coordinating early with the architect or engineer of record on a long job beats discovering a mismatch at the final walkthrough.
— Matt Catino
How Mid-Atlantic Metal Panels supports code-ready roofing projects
Standing seam metal roofing gives contractors a documentation advantage on D.C. jobs: consistent panel dimensions, tested assemblies, and flashing packages that match what gets submitted to the DOB. Custom-length 1-inch mechanical lock and 1.5-inch snap lock panels, cut and dropped directly at the job site, along with coordinated trim and flashing packages built for the same project, are offered.
- Custom-length standing seam panels cut to the actual roof dimensions, reducing field modifications that can compromise a tested detail.
- Trim and flashing fabricated to match the panel profile, so edge and curb details stay consistent with what’s on the drawings.
- On-site roll forming for jobs where panel length or access makes factory delivery impractical.
Contractors bidding D.C. work can request pre-bid takeoffs or fabrication details through Contractor Metal Roofing Supply to build panel and flashing specs into the permit package before the first drawing goes out for review.
Sources
- 2017 District of Columbia Building Code - Part 1 (DOB PDF)
- Washington D. C. Building and Roofing Codes | OneClick Code
- Rooftop addition and deck handout (DC HPO)
FAQ
What building code is used in the USA?
There is no single national building code in the United States. Most states and cities, including Washington, D.C., adopt and amend editions of the International Code Council’s model codes, such as the International Building Code and International Residential Code, rather than enforcing a single federal standard.
What building code does Maryland use?
Maryland’s roofing and construction requirements are not covered by the D.C.-specific sources this article draws on, so the exact edition and local amendments should be confirmed directly with the relevant Maryland jurisdiction’s building department.
Is drip edge required by code in Maryland?
This question falls outside the Washington, D.C. construction codes and DOB guidance covered here, so Maryland contractors should confirm drip edge requirements with their local building department rather than relying on D.C.-specific sourcing.
What building code does Virginia use?
Virginia’s requirements are separate from the D.C. codes discussed in this article. Virginia contractors can review wind-zone and tested-assembly considerations that often come up during permit review in this overview of Virginia wind zones and tested roof assemblies.
Do all DC reroofs need a full standard permit?
No. Some limited one- and two-family dwelling scopes qualify for the DOB’s Instant Permits program, which skips the full standard review for narrowly defined work. Larger reroofs, structural changes, or scopes exceeding the limits listed on the DOB page typically require a standard permit submission instead.