How Architects and Builders Specify Standing Seam Metal Roofing Systems
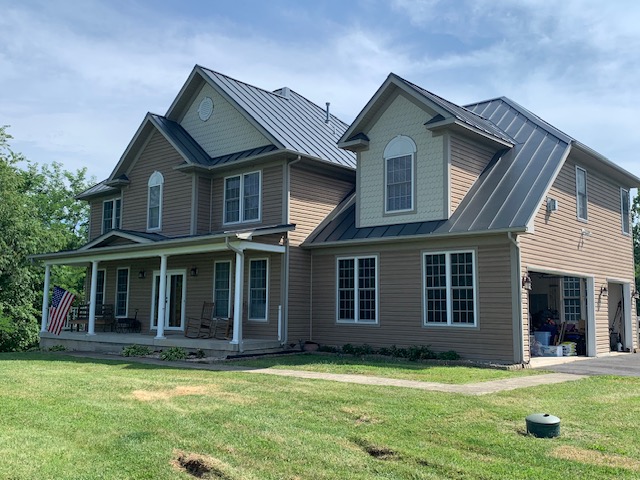
Standing seam metal roofing has become one of the most frequently specified roofing systems in commercial, institutional, educational, religious, and luxury residential construction. This guide explains how architects, builders, and design professionals evaluate roofing systems, write specifications, select panel profiles, and coordinate project requirements to ensure long-term performance and architectural success.
Standing seam metal roofing has evolved far beyond its traditional role as a specialty roofing product.
Today it is one of the most widely specified roofing systems for:
- Commercial buildings
- Educational facilities
- Government projects
- Churches
- Luxury homes
- Healthcare facilities
- Institutional construction
Architects and builders increasingly select standing seam systems because they offer an uncommon combination of durability, performance, sustainability, and architectural flexibility.
However, specifying a standing seam roofing system involves much more than selecting a panel color. Successful projects require careful coordination between:
- Architects
- Builders
- Engineers
- Roofing contractors
- Material suppliers
- Property owners
This guide explains how design professionals approach standing seam roofing specifications and what factors influence system selection.
Why Architects Prefer Standing Seam Roofing
Architects often evaluate roofing systems based on several criteria.
Appearance
Standing seam roofing offers:
- Clean lines
- Contemporary aesthetics
- Architectural flexibility
- Premium appearance
The visual impact of standing seam roofing makes it attractive for both modern and traditional designs.
Longevity
Design professionals seek materials that minimize future replacement costs. Properly installed standing seam systems often provide:
- 40 years or more of service
- Reduced maintenance
- Long-term value
Performance
Architects prioritize systems capable of handling:
- Wind
- Rain
- Snow
- Thermal movement
- UV exposure
Standing seam roofing performs exceptionally well in these areas.
Understanding the Specification Process
Architectural specifications typically define:
- Materials
- Performance requirements
- Installation methods
- Quality standards
Rather than simply selecting a roofing product, architects define the entire roofing system.
The Importance of Building Use
Different building types have different requirements.
Educational Facilities
Schools often prioritize:
- Durability
- Low maintenance
- Long-term ownership costs
Government Buildings
Government projects frequently require:
- Extended lifespan
- Wind resistance
- Sustainability compliance
Churches
Churches often involve:
- Complex roof geometry
- Long panel runs
- Architectural detailing
Luxury Homes
Residential architects typically focus on:
- Appearance
- Curb appeal
- Material quality
Building use significantly influences roofing specifications.
Selecting the Appropriate Panel Profile
One of the first decisions involves selecting a panel profile.
1-Inch Mechanical Lock
Commonly specified for:
- Commercial buildings
- Low-slope roofs
- High-wind applications
Benefits include:
- Exceptional weather resistance
- Strong seam performance
1.5-Inch Snap Lock
Commonly specified for:
- Residential projects
- Steeper roof slopes
- Architectural applications
Benefits include:
- Faster installation
- Clean appearance
Panel profile selection depends heavily on project requirements.
Specifying Gauge Thickness
Architects frequently evaluate steel thickness.
24 Gauge
Often specified when:
- Appearance is critical
- Panel runs are long
- Structural performance is emphasized
Benefits include:
- Increased rigidity
- Reduced oil canning visibility
- Enhanced durability
26 Gauge
Commonly specified when:
- Budget considerations are important
- Residential applications dominate
Both gauges can provide excellent long-term performance.
Wind Uplift Considerations
Wind performance is often one of the most important specification factors. Architects may require compliance with:
- Local building codes
- Wind engineering standards
- Insurance requirements
Specification documents often define:
- Wind ratings
- Attachment systems
- Testing requirements
This is particularly important in coastal and hurricane-prone regions.
Thermal Movement Requirements
Metal roofing expands and contracts. Architects account for:
- Panel length
- Expansion rates
- Clip systems
Ignoring thermal movement can result in:
- Distortion
- Fastener stress
- Reduced performance
Specification documents frequently address these concerns directly.
Roof Slope Considerations
Slope influences roofing system selection. Architects evaluate:
- Water drainage
- Panel profile compatibility
- Flashing requirements
Certain standing seam systems perform better at lower slopes. Understanding these limitations is essential.
Flashing Design Requirements
Flashing is often one of the most detailed portions of roofing specifications. Common flashing details include:
- Ridge caps
- Valleys
- Sidewalls
- Endwalls
- Chimneys
- Skylights
Architects frequently require custom flashing solutions for complex projects.
Sustainability and Environmental Goals
Many modern projects emphasize sustainability. Standing seam roofing supports these objectives through:
- Long lifespan
- Recyclable materials
- Energy-efficient coatings
- Reduced replacement frequency
Many architects view standing seam roofing as a sustainable building solution.
Energy Efficiency Specifications
Energy performance requirements continue to increase. Architects may specify:
- Reflective coatings
- Cool roof systems
- Solar compatibility
Standing seam roofing often performs well within these requirements.
Color Selection Considerations
Color selection affects:
- Building appearance
- Energy performance
- Community requirements
Popular architectural colors include:
- Matte Black
- Charcoal Gray
- Slate Gray
- Bronze
- Dark Bronze
Color selection frequently occurs later in the design process but remains important.
Coordination With Roofing Contractors
Architects rely on experienced roofing contractors to execute specifications successfully. Contractors provide valuable feedback regarding:
- Constructability
- Installation methods
- Material availability
Early collaboration often improves project outcomes.
The Role of Material Suppliers
Experienced suppliers contribute to project success through:
- Technical guidance
- Material recommendations
- Custom flashing fabrication
- Panel production expertise
Supplier involvement often begins well before construction.
Why Builders Prefer Standing Seam Roofing
Builders increasingly recommend standing seam roofing because it offers:
- Premium appearance
- Customer satisfaction
- Long-term performance
- Competitive differentiation
Many custom home builders now consider standing seam roofing a premium upgrade.
Common Specification Mistakes
Overlooking Flashing Requirements
Flashing details deserve significant attention.
Ignoring Thermal Movement
Expansion and contraction must be accommodated.
Choosing Profiles Based Solely on Appearance
Performance requirements should always be considered.
Failing to Coordinate Trades
Mechanical, electrical, and roofing systems must work together.
The Future of Standing Seam Roofing
Demand continues to increase because of:
- Architectural trends
- Durability expectations
- Sustainability goals
- Energy efficiency requirements
Standing seam roofing is expected to remain a leading roofing solution for decades.
Frequently Asked Questions
Why do architects specify standing seam roofing?
Because it combines durability, aesthetics, weather resistance, and long-term value.
What gauge is typically specified?
Many commercial and architectural projects utilize 24-gauge steel.
Are standing seam roofs sustainable?
Yes. Long lifespan and recyclable materials contribute to sustainability goals.
What factors influence panel profile selection?
Roof slope, appearance, performance requirements, and project type.
Do architects specify flashing details?
Yes. Flashing specifications are critical to long-term roof performance.
Is standing seam roofing common on commercial projects?
It is very common, particularly for schools, churches, offices, and government buildings.
Conclusion
Standing seam metal roofing has become one of the most frequently specified roofing systems because it delivers a rare combination of performance, durability, sustainability, and architectural appeal.
Architects and builders who understand how to evaluate panel profiles, gauge thickness, flashing systems, wind requirements, and thermal movement can create roofing systems that perform successfully for decades.
As building standards continue to evolve, standing seam roofing remains one of the most versatile and future-ready roofing solutions available.
Need assistance with a commercial, institutional, architectural, or custom residential project? Mid Atlantic Metal Panels provides:
- Standing seam metal roofing panels
- Architectural project support
- Custom flashing fabrication
- Contractor material takeoffs
- 24-gauge and 26-gauge panels
- On-site roll forming services
- Commercial roofing consultation
Contact Mid Atlantic Metal Panels today to discuss your project specifications and receive contractor-focused support.