Fabrication Tolerances for Metal Roof and Wall Panels

What length, squareness and camber tolerances to expect from roll-formed metal panels, how they differ on site, and how to write them into a panel order.
For factory-formed architectural metal panels, the industry reference is the Metal Construction Association’s table of allowable fabrication tolerances: panel length within ±3/8 inch, end squareness within 0.5% of panel width and no more than 1/8 inch at one end, and camber of 3/16 inch per 10 feet of length. Those figures come from the MCA white paper on preformed metal fabrication and installation tolerances. They are not the ±0.003 inch tolerances you see on machined brackets and laser-cut parts, and mixing the two worlds is the most common source of arguments on a roofing job.
This guide is for roofing contractors, builders and general contractors who order custom-length standing seam panels. It explains which tolerances matter, which standards apply, and how to write an order so that what arrives fits what you built.
TL;DR
- Roll-formed architectural panels follow construction-industry tolerances (MCA), measured in fractions of an inch. Precision sheet metal tolerances do not apply.
- The three numbers to know: length ±3/8 inch, end squareness 0.5% of width with a 1/8 inch cap at one end, camber 3/16 inch per 10 feet.
- Oil canning is a characteristic of light-gauge roll-formed metal, not a fabrication defect. Control it with gauge, panel width and profile, not with tighter tolerances.
- Measure the roof, not the drawing. Field dimensions, eave and ridge conditions and your trim plan decide the cut length you should order.
Table of Contents
- Two kinds of tolerance, and why search results mix them up
- The numbers: MCA allowable fabrication tolerances
- Thickness tolerance: what the steel itself can vary
- Oil canning is not a tolerance failure
- Fabrication tolerance versus installation tolerance
- Do ISO 8015 and ASME Y14.5 apply to roof panels?
- Perspective: how we think about tolerances on cut-and-drop orders
- How to write tolerances into a panel order
- Where cut-and-drop and on-site forming help
- FAQ
- Sources
Two kinds of tolerance, and why search results mix them up
Search for this topic and most of the results talk about sheet metal shops: hole-to-hole distance, bend angles, flange lengths. A typical figure there is a few thousandths of an inch. That is the language of precision parts made on CNC equipment, where a bracket must meet a mating part within a hair.
A 30-foot standing seam panel is a different animal. It is a thin, long, formed strip of 24-gauge or 26-gauge steel that will be hung on clips, expand and contract with temperature, and be judged by the eye from the ground. The industry therefore uses its own yardstick. The MCA states the basic rule of thumb plainly: everything should look straight when viewed from 25 feet, and particular products or applications may need stricter limits for performance (same MCA white paper).
That does not mean anything goes. It means the tolerance has to match the job the panel does. A purlin hole that is off by 1/8 inch is a non-issue on a roof panel and a failure on a machined part.
The numbers: MCA allowable fabrication tolerances
The MCA table covers factory-formed panels. Here is how it reads in practice.
| Characteristic | Allowable tolerance | What it means on the roof |
|---|---|---|
| Panel length | ±3/8 inch | A 20-foot panel may land anywhere from 3/8 inch short to 3/8 inch long |
| End squareness, across the sheet | 0.5% of width, no more than 1/8 inch at one end | A 16-inch-wide panel can be out by about 0.08 inch at the end |
| Camber (lateral bow) | 3/16 inch per 10 feet, accumulating | A 40-foot panel can bow up to 3/4 inch overall |
The figures above are from the MCA white paper. The same document notes that squareness is checked with the diagonal difference method, and that if the permitted camber makes a product unserviceable for reasons other than looks, it is not acceptable. Other summaries of the MCA numbers circulate with different camber expressions, so cite the original table if a dispute reaches your supplier or your architect.
Length: where ±3/8 inch bites
Length tolerance is rarely a problem at the panel body, because roof panels run past the eave and get trimmed by the drip edge or hemmed. It matters in three places:
- Ridge and hip caps where the panel must stop short of a closure.
- Wall panels with fixed head and sill conditions.
- Panels that butt a transition, like a sidewall or a parapet, with a fixed flashing height.
In each case, design the detail so that 3/8 inch of play disappears into a trim piece, a closure or a hem. If it cannot, say so when you order.
Squareness and why you see it at the eave
An end that is slightly off square shows up as a stair-step or a crooked line along the eave once several panels sit side by side. The usual cure is that the eave edge is covered by a drip edge or the panel is hemmed. On exposed ends, such as a gable-end cutback or a fascia-free edge, you should check squareness on delivery, before the panel goes up.
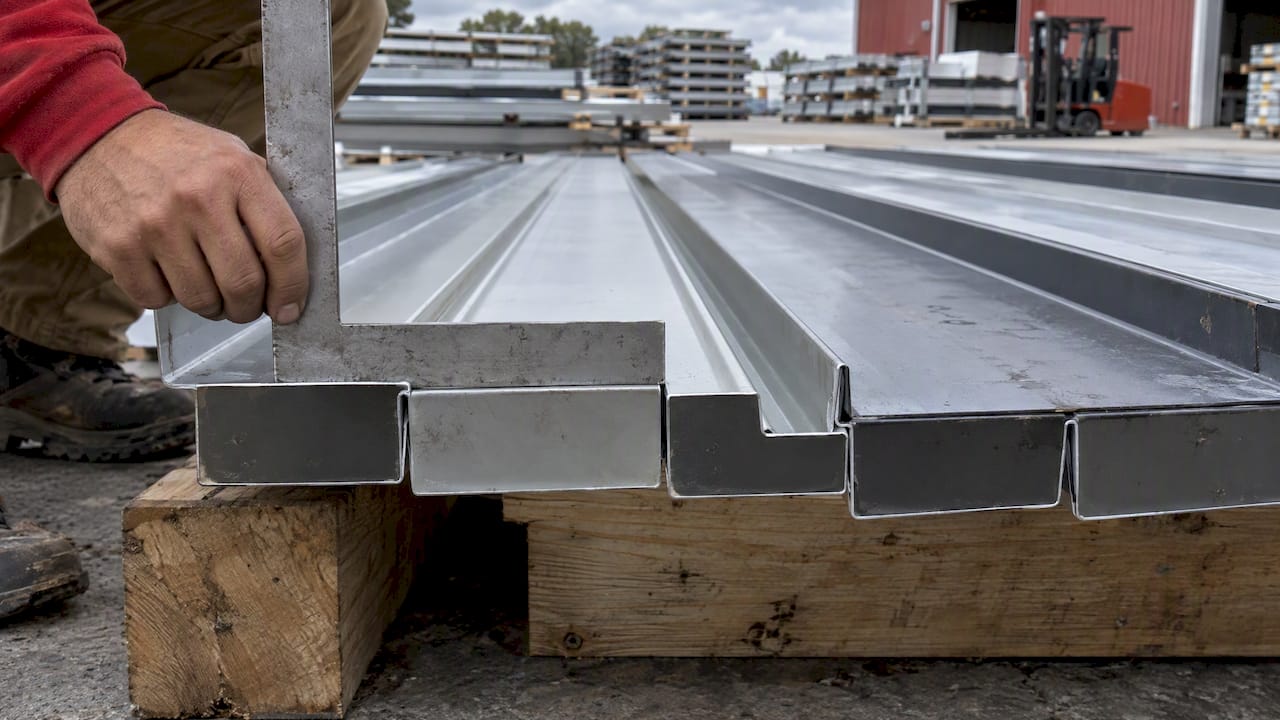
For eave conditions, a factory notch and hem removes the need to field-cut and bend at the roof edge. We cover that in factory notched panels for eave hemming.
Camber: the one you can see from the driveway
Camber is sideways curvature along the panel length. It accumulates, which is why the MCA allows 3/4 inch on a 40-foot panel. A slightly cambered panel that is clipped at its seam and fastened along its length usually pulls straight. The risk is on long runs where the seam must lock cleanly to the neighbor. If a panel arrives visibly bowed beyond the tabulated limit, set it aside and photograph it before you open the rest of the bundle.
Thickness tolerance: what the steel itself can vary
Gauge is nominal, and the coil has its own tolerance. Per ASTM’s note on steel sheet thickness tolerances, revisions approved in 2016 to ASTM A924/A924M (metallic-coated sheet) and A568/A568M (uncoated) made the 1-inch edge distance the default for thickness tolerances, with the older 3/8-inch edge distance tables available only if the purchase order calls for them.
What that means for a contractor: thickness is measured away from the coil edge, and a purchase order that does not say otherwise gets the default. You will almost never need to invoke the supplemental tables for roofing. You should, however, know that a micrometer reading on a 24-gauge panel is a reading of coated steel in a tolerance band, not a promise of an exact figure.
Oil canning is not a tolerance failure
Contractors often ask whether visible waviness in flat areas of a panel means the panel was made out of tolerance. In most cases it does not. SMACNA’s guidance on oil canning in metal roof systems treats it as an aesthetic matter to be dealt with in design, and says the gauges and widths in the manual should be regarded as minimum gauges and maximum widths. Waviness tends to grow with panel width and shrink as metal gets thicker.
So the levers are yours before the order goes in:
- Gauge. Step up from 26-gauge to 24-gauge where the roof is large, highly visible or in raking light.
- Panel width. Narrower panels show less.
- Profile. Striations or accent ribs in the pan break up flat reflective area.
- Installation. Flat, solid substrate, correct clip spacing, and no overdriven fasteners.
Expecting zero waviness from a long light-gauge roll-formed panel is expecting something no one can deliver. Set that expectation with the owner or architect in the submittal stage, not at final walk-through.
Fabrication tolerance versus installation tolerance
On a long-run standing seam roof, the fabrication numbers are only the first link. What the owner sees is the in-place condition: how straight the seams run, how even the reveals are, how clean the eave line is. The Morin design data that reproduces the MCA tolerance language makes a similar point about profile dimensions such as cover width, which can shift slightly in transit and handling and may need small field adjustments to look right (Morin Pulse Series design data).
Three habits keep the in-place condition tight:
- Check the first panel against a chalk line before you commit to the rest. A starting panel that is 1/8 inch off at the eave is a 1/2 inch problem by the ridge.
- Adjust cover width gradually. If the panel run is drifting, correct it a little at a time across several panels rather than forcing it at the end.
- Square your framing first. A roof plane that is out of square will not be rescued by panels that are within tolerance.
These are the ordinary field practices of standing seam installers. They are also the reason a ±3/8 inch length tolerance is a workable spec: the installation process absorbs it.
Do ISO 8015 and ASME Y14.5 apply to roof panels?
Sometimes an engineer or architect copies a general tolerancing note onto a metal panel submittal. Two standards come up.
ISO 8015 sets the principle of independency: dimensional and geometrical requirements are treated as unrelated unless a drawing says they are linked, so each feature needs its own indicated tolerance (ISO 8015). The practical consequence is that a length tolerance does not quietly cover camber or squareness. If you want all three controlled, the order or the spec must say so.
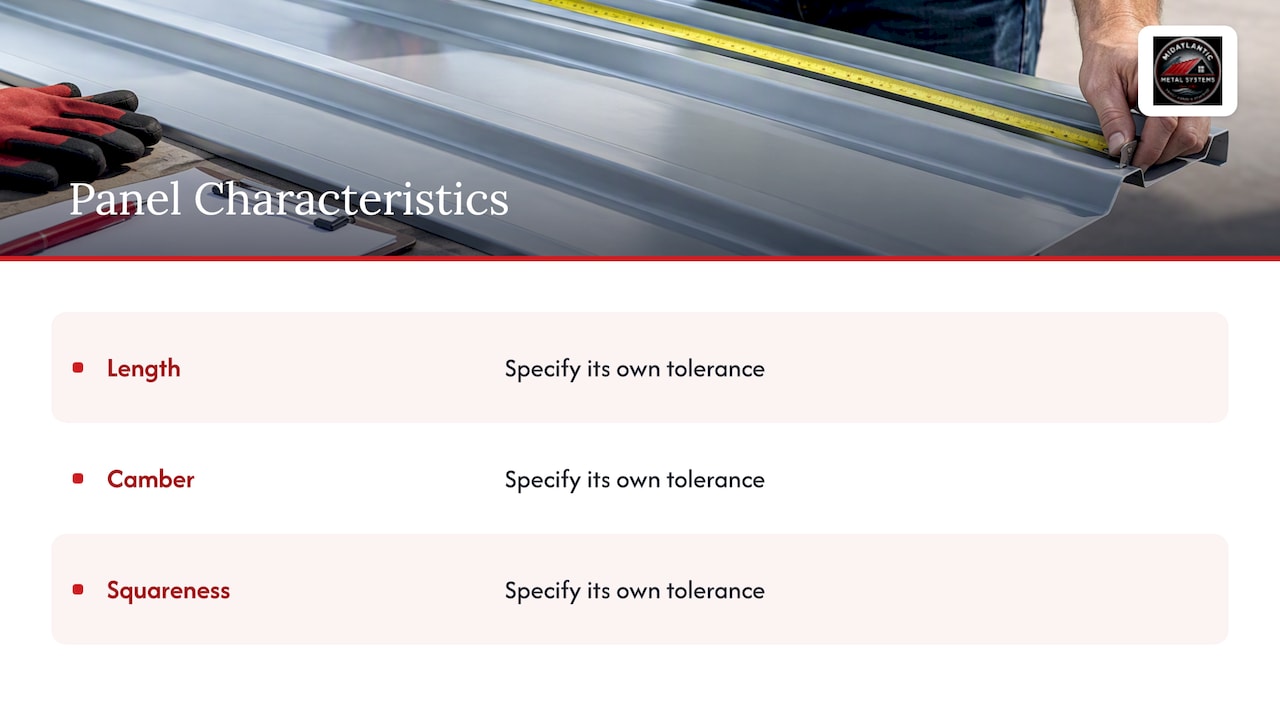
ASME Y14.5 is the dimensioning and tolerancing standard for engineering drawings. It is the mathematical foundation, not a roofing document, and for architectural metal the better primary reference is an industry manual such as SMACNA’s architectural sheet metal manual or the MCA tables.
The working rule: use the construction-industry tolerances for panels, and add a specific note only where the project needs something tighter. A general engineering note that is silent on panels creates ambiguity, and ambiguity is where change orders come from. Even the same trade has this gap: the same kind of difference exists between structural steel fabrication and erection tolerances, and between a roof panel and a carpenter’s historic trim. If you are matching new metal to an old roofline, a reference like this guide to historic eave and roofline detailing shows why construction-specific judgment beats a general tolerance table when edges and overhangs are not plumb.
Perspective: how we think about tolerances on cut-and-drop orders
We supply custom-length standing seam panels to contractors across Virginia, Maryland, Washington DC, Pennsylvania and West Virginia, in 1-inch mechanical lock and 1.5-inch snap lock profiles, 24-gauge and 26-gauge. From that seat, a few things stand out.
Most tolerance trouble does not start at the roll former. It starts with the cut list. A contractor measures from a drawing, the framing is a half inch off the drawing, and the panels arrive exactly as ordered and still do not fit the roof. Tolerance on the sheet is a small number next to the error you can make by not field-measuring.
The second pattern is trim. Panels that are inside tolerance still look wrong if the eave, rake and sidewall details were never coordinated with them. That is why we push contractors to order panels and trim as one package, and why we write about details such as 26-gauge sidewall flashing that reduces rework.
The third is expectations. Oil canning, slight camber and small length variations are normal in roll-formed metal. A good supplier tells you that before the order, not after the roof is up.
Our advice: measure the roof, decide how every end will be finished, tell your supplier about any condition that cannot absorb 3/8 inch, and inspect the first bundle on delivery.
— Matt Catino
How to write tolerances into a panel order
A short checklist that avoids most disputes:
- Field-verify dimensions. Measure eave to ridge on the actual roof plane, at more than one location, and note any out-of-square condition.
- Give each panel its finished length and say how the ends are finished. Hemmed, notched, plain cut, or running to a closure.
- Flag the tight spots. Name any location that cannot absorb ±3/8 inch and ask what the supplier can hold there.
- Call out gauge and width for appearance. If the roof will sit in raking light, discuss 24-gauge and striations at the submittal stage.
- Reference the standard. Write “fabrication tolerances per MCA” if the contract has no other reference, so everyone shares the same table.
- Plan the layout to reduce waste and variation. Longer runs with fewer laps mean fewer joints that can drift. Our guide to standing seam panel layout walks through how contractors cut waste.
- Inspect on delivery. Unbundle one panel, check length with a tape, check squareness by diagonals, sight along the length for bow, and note any transit damage on the delivery ticket before the driver leaves.
An example: a 22-foot-6-inch panel ordered for an eave-to-ridge run. The MCA length tolerance allows it to arrive between 22 feet 5 5/8 inches and 22 feet 6 3/8 inches. If the ridge closure and cap cover at least that much, nothing needs to change. If the panel must stop at a fixed head flashing with 1/4 inch of clearance, say so, because that detail has no margin for the allowed range.
Where cut-and-drop and on-site forming help
Tolerances accumulate with handling, and handling accumulates with distance and length. Two of our services address that directly.
- Cut-and-drop delivery brings panels cut to your list straight to the job site, which keeps them in one bundle from the line to the roof and cuts field trimming. See custom cut metal panels.
- On-site roll forming puts the machine at the project, which suits very long runs or sites where full-length panels are hard to deliver or maneuver. See on-site standing seam roll forming.
If you want to talk through a particular roof, or ask what we can hold on length, squareness or camber for a given profile, our contractor supply team can take your takeoff and your tight spots together.
FAQ
What is a normal length tolerance for a roll-formed metal roof panel?
The MCA table allows ±3/8 inch on panel length. Details at the eave, ridge and sidewall should be designed so that this variation is hidden by trim, closures or hems. If a location cannot absorb it, tell your supplier when you order.
Is oil canning grounds for rejecting panels?
Generally no. SMACNA’s guidance treats oil canning as an aesthetic issue to be managed through design, such as specifying heavier gauges, narrower panels or ribbed pans, rather than a fabrication defect. Raise it during submittals, because it is much harder to fix once the roof is installed.
Do ISO 8015 or ASME Y14.5 tolerances apply to architectural panels?
Not by default. They are general engineering standards, and ISO 8015 in particular says each feature needs its own indicated tolerance. For roof and wall panels, reference the MCA tolerances or the project spec, and add specific notes only where the project requires tighter control.
How should I check a panel on delivery?
Unbundle one panel, measure its length, compare the two diagonals at the end to check squareness, and sight along the edge for bow. Compare each against the MCA figures, photograph anything outside them, and note it on the delivery ticket before you sign.
Sources
- MCA: Preformed Metal Wall Fabrication/Installation Tolerances white paper
- ASTM International: Steel Sheet Thickness Tolerances
- SMACNA: Metal Roof Systems, on oil canning
- Morin Pulse Series design data (fabrication tolerance section)
- ISO 8015: Geometrical product specifications, fundamentals