Mid Atlantic Contractors: IBC Metal Roofing Checks (Slopes to 1/4:12)
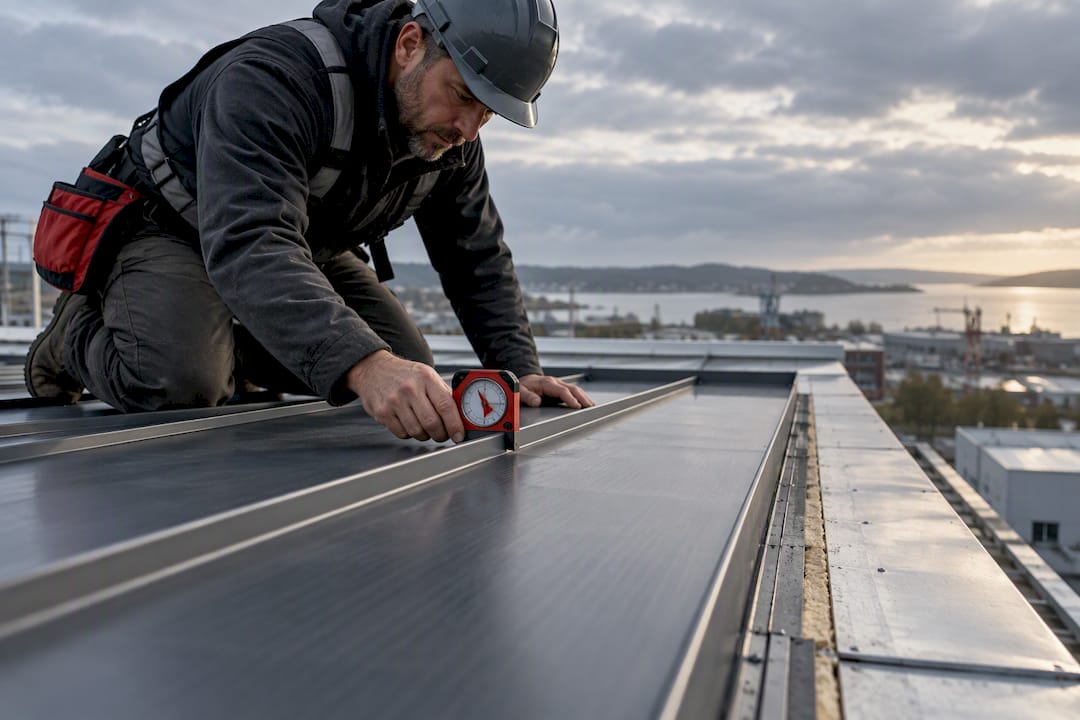
Translate IBC Chapter 15 into bid ready checks: confirm slopes to 1/4:12, fire class, wind uplift assemblies, fasteners, and panel documentation.
The IBC sets minimum slopes by panel type, requires roof coverings and assemblies to carry fire and wind-uplift testing from recognized standards, and defers fastening and sealant details to manufacturer instructions. Standing seam panels can go as low as 1/4:12, while lapped nonsoldered panels need 3:12 unless lap sealant is applied. Before bidding, confirm the adopted IBC edition with your local AHJ.
TL;DR:
- Standing seam panels can be installed on slopes as low as 1/4:12, but lapped nonsoldered panels require at least a 3:12 slope unless lap sealant is used.
- Roof assemblies must meet performance standards from ASTM or UL/FM, and contractors should verify all referenced standards and manufacturer instructions for fire and wind resistance compliance.
- Fastener type, spacing, and deck engagement must match the tested assembly to pass inspections, with stainless-steel fasteners recommended when materials differ.
- Underlayment and flashing must adhere to specified ASTM types and minimum overlap and extension requirements, especially in colder regions prone to ice dams.
- Confirm the adopted edition of the IBC and include specific assembly and fastener documentation in submittals to avoid delays and RFIs.
Table of Contents
- Where the IBC covers metal roofing and what it leaves to other standards
- Minimum slopes by metal panel type and lap sealant rules
- Verifying fire classification for Class A, B, and C coverings
- Wind uplift testing and what inspectors check on site
- Underlayment types, flashing, and end lap requirements
- Re-roofing rules and confirming the AHJ-adopted code edition
- Field lessons on fasteners, sealants, and panel length
- Why code verification belongs at the start of every bid
- Get code-ready panels and documentation from a Mid-Atlantic supplier
- Sources
- FAQ
Where the IBC covers metal roofing and what it leaves to other standards
Chapter 15 governs roof assemblies and rooftop structures, but it does not test products itself. Instead, it sets performance thresholds and points to outside standards to prove compliance. That distinction matters: a roof covering is the exposed material, while a roof assembly is the covering plus deck, underlayment, insulation, and attachment method tested together as a system.
For fire performance, Chapter 15 requires classification testing under ASTM E108 or UL 790. For structural and wind-uplift performance, the code references ASTM E1592, UL 580, and FM 4474 depending on the assembly type. Asphalt shingles get their own standard, ASTM D3161, which does not apply to metal.
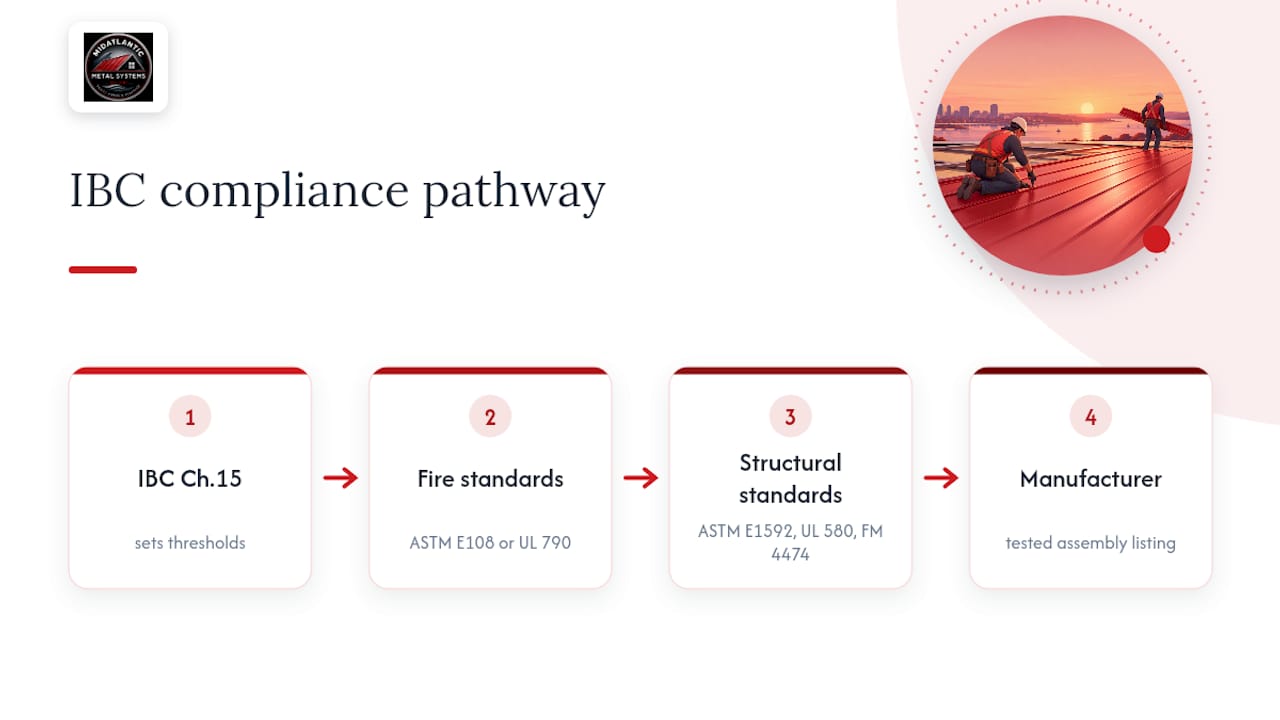
None of these standards live inside the IBC text itself. Contractors who only read the code section and skip the referenced standard, or the manufacturer’s assembly listing built on it, are the ones who fail submittals.
Minimum slopes by metal panel type and lap sealant rules
The IBC sets three slope thresholds for metal roofing, and the difference between them often decides which panel profile a project can use.
- Standing seam panels: minimum slope of 1/4:12 (2%), the lowest allowance in the metal roofing category.
- Lapped nonsoldered panels without sealant: minimum slope of 3:12 (25%).
- Lapped nonsoldered panels with lap sealant: minimum slope drops to 1/2:12 (4%), applied strictly per manufacturer instructions.
On a low-slope design, this table decides the panel type before you ever pick a color or gauge. If a project sits below 3:12 and the design calls for a lapped nonsoldered profile, sealant is not optional, it is the only path to code compliance. Standing seam remains the more forgiving choice across a wider slope range, which is one reason it dominates residential and light commercial work in the Mid-Atlantic. Confirm the deck type and slope early against deck compatibility guidance so the panel selection and the framing plan agree before materials are ordered.
Verifying fire classification for Class A, B, and C coverings
Roof coverings must carry a fire classification of Class A, B, or C, and the required class depends on the building’s construction type and occupancy. Testing happens under ASTM E108 or UL 790, and a metal panel that performs well in that test is not automatically a compliant assembly on its own.
A listed panel is not the same as a listed assembly. Plan reviewers and inspectors expect documentation covering the deck, underlayment, panel, and fastening method tested together as one system, not a marketing sheet citing the panel’s standalone rating. Build your submittal package around what the assembly listing actually covers.
- Include the manufacturer’s fire classification listing or evaluation report for the full assembly.
- Attach packaging labels or product data sheets showing the classification and testing standard.
- Include the manufacturer’s written installation instructions referenced in the listing.
For a deeper walkthrough of how classifications are determined and documented, a fire-rating standards guide covers the testing logic behind Class A, B, and C designations.
Wind uplift testing and what inspectors check on site
Wind-uplift resistance is not evaluated panel by panel. The code assesses the complete roof assembly, meaning deck, insulation, covering, and attachments together, under standards including ASTM E1592, FM 4474, and UL 580.
That structural testing only means something in the field if the attachment matches what was tested. Inspectors typically check three things on a metal roof: fastener type, fastener spacing, and engagement depth into the deck.
- Confirm the fastener type and spacing match the tested assembly, not a substitute product.
- When manufacturer instructions do not specify a fastener material, stainless-steel fasteners are the safest cross-compatible option.
- Check that clip and fastener engagement depth into the deck matches the assembly listing, not a general-purpose spec.
Pro Tip: Keep a printed copy of the assembly’s tested fastener schedule on site during installation. It is the fastest way to answer an inspector’s question without a callback.
Underlayment types, flashing, and end lap requirements
Underlayment is not a generic layer. Chapter 15 requires products that comply with named ASTM types such as D226, D1970, D2626, D4869, D6380 Class M, D6757, or D8257, fastened per the code’s attachment tables rather than by improvisation on site.
Flashing has its own material and compatibility rules, and Table 1507.4.3 sets minimum thicknesses for the metal types used in flashing and covering, along with underlayment requirements that shift by climate.
- End laps on underlayment must be a minimum of 4 inches.
- In ice-prone regions, underlayment under valleys and eaves must extend a minimum of 36 inches from the eave edge.
- Flashing material must be corrosion-resistant and compatible with the roof panel, matching the specifications in Table 1507.4.3.
Skipping the ice-dam underlayment extension is one of the more common callback triggers in colder parts of Virginia, Maryland, and Pennsylvania, where late-winter freeze-thaw cycles push water back under standard eave courses.
Re-roofing rules and confirming the AHJ-adopted code edition
Re-roofing work falls under Chapter 15 the same as new construction, but local amendments can change specific thresholds, and code language and section numbering shift between editions. A slope or fastening detail correct under one adopted edition can be wrong under another.
Never assume the jurisdiction has adopted the most recent IBC edition. Some AHJs run several cycles behind, and some layer state-specific amendments on top of the base code. Call the building department, or check its published code adoption page, before finalizing a submittal.
Include the confirmed edition and the assembly listing reference directly in your submittal package. It is a small addition that consistently reduces requests for information from plan reviewers.
Field lessons on fasteners, sealants, and panel length
Galvanic corrosion between mismatched metals is one of the most frequent causes of failed inspections and premature leaks. Copper fasteners on steel panels or galvanized fasteners on aluminum will corrode faster than either metal would on its own, so stainless fasteners remain the safer default when the manufacturer’s instructions leave the choice open.

Lap sealant only works if it is applied exactly as the manufacturer specifies, in the right bead width and location, and documented with a photo or note in the submittal file.
Fewer field seams also mean fewer chances for a lap sealant mistake. On-site roll forming and cut-and-drop delivery reduce the number of laps a crew has to seal correctly, and custom panel lengths cut down the seam count further.
Pro Tip: Ask your panel supplier for written documentation of panel lengths and roll-forming specs before the bid is due. It saves a scramble later when the submittal package comes due.
Why code verification belongs at the start of every bid
Too many contractors treat code compliance as a paperwork step after the bid is won. It belongs at the front: confirm the AHJ-adopted edition first, require assembly listings and fastener instructions in every submittal, and loop in your panel supplier early on lengths and accessories. Skipping that order costs more in RFIs than it saves in time.
— Matt Catino
Get code-ready panels and documentation from a Mid-Atlantic supplier
Confirming slopes, fire classes, and wind-uplift assemblies is only half the job. The other half is getting panels that match what you specified. MidAtlantic Metal Systems supplies 1-inch mechanical lock and 1.5-inch snap lock standing seam panels in 24-gauge and 26-gauge Englert steel, cut to custom lengths and delivered directly to the job site across Virginia, Maryland, Washington DC, Pennsylvania, and West Virginia. On-site roll forming and coordinated trim and flashing packages cut down seam counts and simplify the documentation your next submittal needs. Reach out for panel specs and fastener compatibility notes before your next bid.
Sources
Start with IBC Chapter 15, the primary code source, then cross-check the referenced ASTM and UL/FM testing standards it points to. NRCA’s codes and standards guidance helps translate how those referenced standards fit together for design and submittal purposes.
- IBC2021 Chapter 15 — Section 1507.4.2
- IBC Chapter 15 — roof assemblies and rooftop structures
- IBC 2024 Chapter 15 (UpCodes excerpt) — wind uplift and testing references
FAQ
What is the minimum roof slope required by the IBC 2018?
Minimum slopes vary by panel type rather than a single universal number. Standing seam panels are permitted down to 1/4:12 (2%), while lapped nonsoldered panels need 3:12 unless lap sealant brings that down to 1/2:12.
Is metal roofing allowed in California?
Metal roofing is a recognized roof covering type under the IBC framework that California’s building code is based on, and it is widely used across the state. Local amendments and wildfire-related fire classification requirements can affect specific projects, so confirm the adopted edition and any regional amendments with your local building department.
What is the 25% rule in roofing?
The 25% rule refers to the 3:12 slope threshold, which equals a 25% pitch, required for lapped nonsoldered metal panels installed without lap sealant. Applying lap sealant per manufacturer instructions lowers that minimum to 1/2:12.
Do you need an air gap under a metal roof?
The IBC’s Chapter 15 requirements focus on underlayment type, fastening, and fire and wind-uplift performance rather than mandating a ventilation air gap in every case. Whether a gap or ventilated batten system is needed depends on the specific assembly listing and manufacturer instructions for that panel and deck combination, so check the tested assembly documentation before finalizing the detail.