Pennsylvania Roof Energy Code: PA-Alt R-38 Permit Docs for Contractors
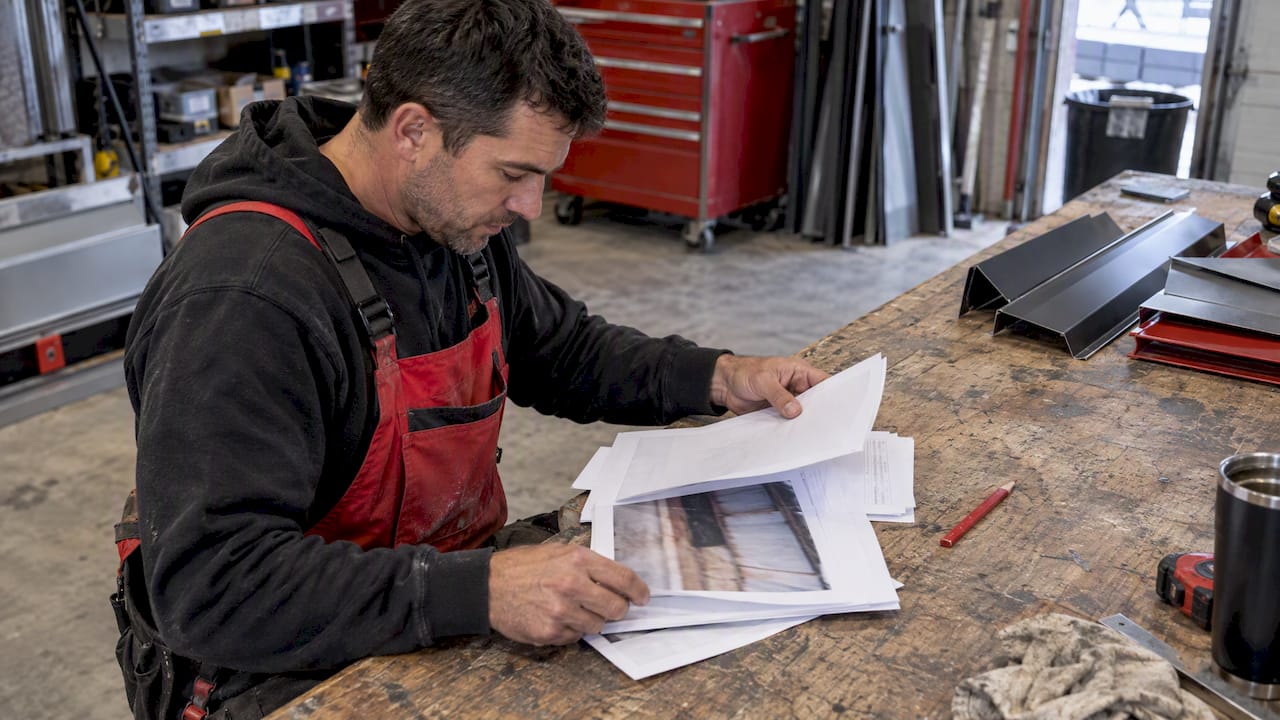
Pennsylvania’s 2021 roof energy code took effect January 1, 2026. See how PA-Alt’s R-38 option and permit documents shape contractor submittals.
Pennsylvania now enforces the 2021 IECC through its Uniform Construction Code, and the statewide mandate took effect January 1, 2026. For roofs, that means residential ceiling insulation follows the 2021 IECC prescriptive R-values or the PA-Alt equivalent, while commercial roofs fall under the IECC or ASHRAE 90.1-2019 depending on building classification. Check with your local permit office to confirm which compliance reports and insulation documents it expects.
TL;DR:
- Where an R value of 49 applies, Pennsylvania’s alternative accepts an R value of 38 across the ceiling, extending over wall top plates.
- Use REScheck for residential work and COMcheck for commercial projects, configured for Pennsylvania amendments; default model code settings can lead to rejected reports.
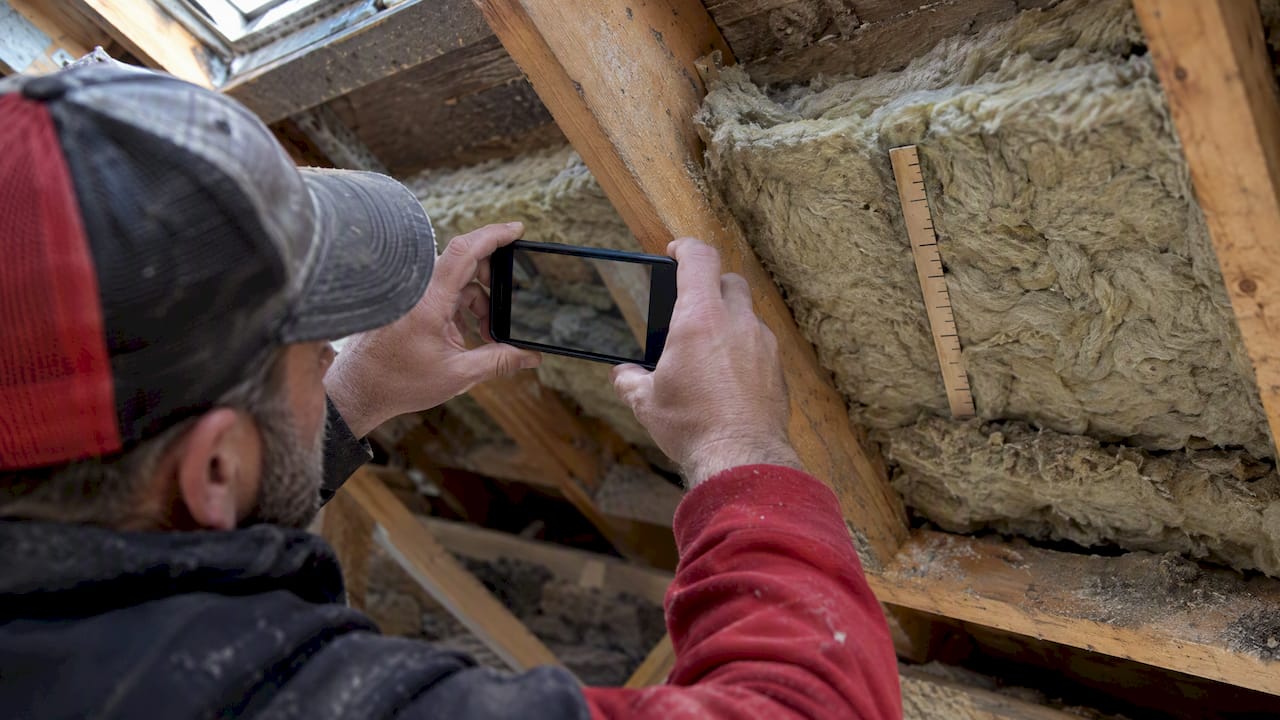
- Keep insulation certificates, product labels, and signed installer records, and photograph insulation with its thickness marker and baffles visible before covering the assembly.
- Local rules can be stricter than state minimums, so ask which agency enforces the code, which report formats it accepts, and when submissions are due.
Table of Contents
- Which Pennsylvania energy code applies to your roof?
- What roof insulation does Pennsylvania require, and what is PA-Alt?
- How do you prove compliance, and what do permit offices want?
- Which roof assemblies change how the code applies?
- What should a permit-ready roofing energy submittal include?
- Do local rules add anything for roofs in Pennsylvania cities?
- Which code changes could affect roof assemblies next?
- What do we see on real Pennsylvania roofing jobs?
- How we support code-compliant roofing projects across Pennsylvania
- FAQ
- Sources
Which Pennsylvania energy code applies to your roof?
The Pennsylvania energy code for roof work is the 2021 IECC as adopted into the UCC, with state amendments. The Building Energy Codes Program status table lists the residential code as the 2021 IECC and the commercial code as the 2021 IECC with ASHRAE 90.1-2019, both effective January 1, 2026. The UCC sets statewide minimums, and the UCC Review and Advisory Council oversees the triennial updates that bring in each new code edition.
A few points shape how you use that adoption in practice:
- State amendments take precedence over the national model code, so a generic IECC guide can mislead you on Pennsylvania jobs.
- Some provisions were selectively adopted or kept from earlier editions, so confirm any exceptions with the Department of Labor and Industry before you rely on them.
- The UCC is statewide, but administration is local. Your municipality or third-party agency decides how applications are filed and inspected.
- Projects that straddle the effective date need a check on which edition your permit application falls under.
Before you order materials, call your local code office and ask what it expects in the energy submittal.
What roof insulation does Pennsylvania require, and what is PA-Alt?
Roof and ceiling requirements under the 2021 IECC depend on climate zone and assembly type. The prescriptive targets typically land at R-49 or R-60, and the code also permits total building performance as a path. The Pennsylvania Alternative Residential Energy Provisions, known as PA-Alt, add Pennsylvania-specific equivalents for assemblies that struggle to hit those numbers.
A key PA-Alt equivalency: where R-49 is otherwise required, R-38 over 100% of the ceiling area is accepted when the insulation extends over the wall top plate.
The truss heel matters because full-depth insulation is often impossible to fit there. Confirm with your local code office how this detail will be inspected.
Ask your local code office what insulation documentation it expects. Requirements may vary by project and jurisdiction.
- Climate zone dependence means you should confirm the zone for your county before you pick a target R-value.
If a design cannot meet the prescriptive number, PA-Alt or a performance path is usually the cleaner fix than forcing a detail that will not pass.
How do you prove compliance, and what do permit offices want?
Residential projects can comply through the prescriptive path, total building performance, an energy rating index, or PA-Alt. Commercial projects use the IECC commercial provisions or ASHRAE 90.1 equivalency. The 2021 IECC changes summary from Philadelphia notes that the 2021 commercial provisions separated the U-factor and R-value approaches for roof insulation and added explicit roof assembly language.
REScheck handles residential reports and COMcheck handles commercial ones. Set the software to reflect Pennsylvania’s amendments and accepted versions, because a report built on default model-code settings can be rejected. Pennsylvania’s permit guidance has historically asked for REScheck or COMcheck reports and a designer-signed letter when you claim certain exemptions.
A typical energy submittal includes:
- The REScheck or COMcheck compliance report, set to Pennsylvania amendments.
- Trade-off output from COMcheck when you use one.
- Insulation certificates and product labels for the roof or ceiling assembly.
- A designer letter may be needed for certain exemptions; confirm the requirements for your project.
Pro Tip: Run the compliance report before you finalize the roof design, not after. Changing an R-value on paper costs nothing, while changing it after insulation is installed costs a callback.
Which roof assemblies change how the code applies?
Roof type decides where the R-value is measured and which pathway fits. The scenarios below come up most often on Pennsylvania jobs.
- Vented attics: Insulation is commonly installed at the attic floor. Check the applicable code provisions and PA-Alt guidance for details on the assembly.
- Cathedral ceilings: Limited depth can make prescriptive values hard to reach. PA-Alt provides alternative compliance pathways for some limited-depth assemblies. Check the applicable provisions for the requirements. The Pennsylvania Housing Research Center notes that contractors often misapply prescriptive values to these assemblies and overlook the flexible pathways.
- Above-deck insulation: Continuous insulation above the deck is one possible assembly approach. Confirm how it should be documented for the applicable compliance path.
- Low-slope commercial roofs: These follow the IECC commercial provisions or ASHRAE 90.1, depending on building classification.
- Rooftop PV: Solar arrays bring fire-classification references and underlayment requirements into the assembly, so check the roof chapters of the Pennsylvania Building Code.
Metal roofing adds one more consideration. Standing seam panels may use clips or other attachment methods. Check that the insulation approach is compatible with the roof system and applicable code requirements.
What should a permit-ready roofing energy submittal include?
Use this checklist before you schedule an inspection:
- Pull the REScheck or COMcheck report, confirm it is set to Pennsylvania amendments, and print the version.
- Collect insulation certificates, attic thickness markers and product labels for every material in the assembly.
- Get signed installer documentation that matches the products on the labels.
- Photograph the installed insulation and baffles before they are covered.
- Keep labeled spray-foam certificates on site.
- Note the weatherstripping and the insulated access hatch.
- Confirm the climate zone and municipal submission requirements before ordering custom panels or booking inspections.
Our own Pennsylvania metal roof code guide covers the metal-specific side of this paperwork in more detail.
Pro Tip: Photograph insulation with the thickness marker in frame. One image answers the inspector’s first question and saves a second site visit.
Do local rules add anything for roofs in Pennsylvania cities?
The code is statewide, but enforcement is local. The Pennsylvania Housing Research Center says jurisdictions may have additional ordinances or specific permit procedures beyond the state minimums, so you cannot assume that two municipalities handle a roof permit the same way. Permit offices may request energy reports at different stages, so confirm the timing with your local office.
The administrative layer is where most delays start. Code enforcement is locally administered. Ask your municipality which agency handles enforcement and what application and inspection procedures apply. Some larger cities publish their own guidance on the energy code, and Philadelphia’s published FAQ on the 2021 IECC changes is one example of that kind of local resource.
Where the state code and a local ordinance conflict, 34 Pa. Code § 403.27 says the more restrictive requirement governs. That reinforces a simple habit: ask the local office three questions before you start. Ask which edition applies to your application, which compliance report formats are accepted, and when the office wants the report.
If you coordinate roof work with HVAC upgrades, the incentive timing and paperwork can overlap with your energy documentation. This heat pump tax credit guide walks through scheduling and financing paperwork for whole-house measures.

Which code changes could affect roof assemblies next?
The 2021 series is the current mandate, and the next change point is the triennial cycle. The UCC Review and Advisory Council reviews each update and recommended amendments, so its meeting materials are the first place new roof-related changes appear. The council’s contact for triennial questions is RA-LI-UCC-Triennial@pa.gov.
Expect three things to keep moving. First, software support: the council has asked for REScheck and COMcheck to reflect Pennsylvania amendments, so confirm the version you use before each submittal. Second, practitioner lists such as the PENNBOC list of codes in play track which codes apply by application date, which matters for projects that began before the January 2026 switch. Third, PA-Alt is updated as a publication, so check that you are working from the current edition and not a saved copy.
For planning, treat any proposed change as unconfirmed until the Department of Labor and Industry publishes it. A practical approach is to design roof assemblies with some margin above the prescriptive minimum. A margin protects you if a local office reads a detail strictly, and it costs little on a standing seam job where above-deck insulation is already part of the build.
What do we see on real Pennsylvania roofing jobs?
Contact your local code official early, and have a Pennsylvania-aware REScheck or COMcheck report ready before you buy roofing materials. Missing attic markers and unlabeled insulation can delay a project. If you are unsure what a permit office will want, ask us when you request a quote and we will help you sort out the documentation.
— Matt Catino
How we support code-compliant roofing projects across Pennsylvania
We supply contractor-focused standing seam panels, including 1-inch mechanical lock and 1.5-inch snap lock systems, along with trim and flashing, cut-and-drop delivery and on-site roll forming for jobs across the Mid-Atlantic, Pennsylvania included. Custom-length panels and coordinated flashing packages help your crew keep the envelope continuous and hit installation tolerances that inspectors check against energy-code details. Request a project quote and ask for documentation help alongside it.
FAQ
Which energy code applies to roofs in Pennsylvania?
Pennsylvania enforces the 2021 IECC through the Uniform Construction Code. Commercial buildings may also fall under ASHRAE 90.1-2019 depending on classification, and the Building Energy Codes Program lists January 1, 2026 as the effective date.
Are building codes the same in every state?
No. States adopt model codes such as the IECC on their own schedules and add their own amendments. Pennsylvania’s amendments take precedence over the national text, so use Pennsylvania sources for roof work in the state.
Do I need REScheck or COMcheck for a roof permit?
Often yes. Pennsylvania permit guidance has asked for REScheck for residential work and COMcheck for commercial work. Confirm the format your local office accepts, and set the software to Pennsylvania amendments.
Can PA-Alt replace the prescriptive roof insulation values?
In certain cases, yes. For example, R-38 over the full ceiling area, extending over the wall top plate, can stand in where R-49 is otherwise required. Check the current PA-Alt edition for the exact conditions.
Sources
Three bodies shape this guidance. The Department of Labor and Industry administers the UCC and records the January 1, 2026 effective date. The Pennsylvania Housing Research Center publishes PA-Alt, which contractors widely use for assemblies that cannot meet prescriptive values. The UCC Review and Advisory Council minutes from January 2026 document the request to adapt REScheck and COMcheck to Pennsylvania amendments. In practice, set your software accordingly and keep the source references with your file.
- Uniform Construction Code | Department of Labor and Industry | Commonwealth of Pennsylvania
- Pennsylvania Alternative Residential Energy Provisions
- Pennsylvania | Building Energy Codes Program
- FAQ: What are the significant changes between the 2018 and 2021 International Energy Conservation Code (IECC)?