Panel Cut Lists First: Standing Seam Takeoff Workflow for Contractors
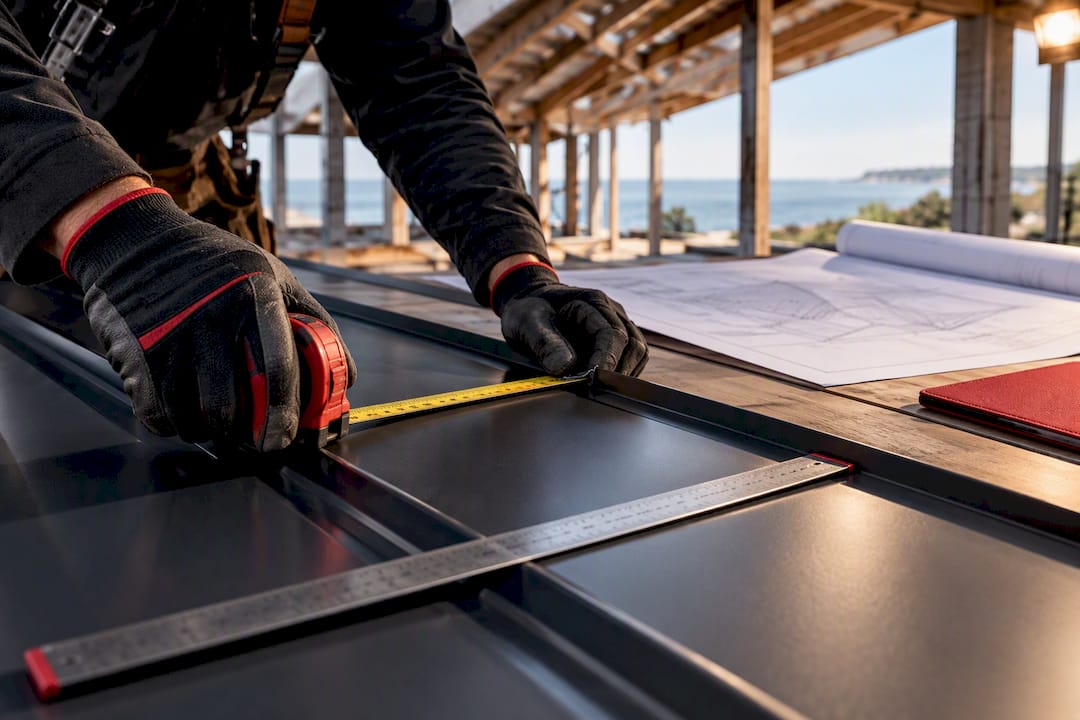
Practical standing seam takeoff for contractors: convert slope measurements into panel cut lists, trim and clip totals, and 10–15% waste guidance before...
A correct standing seam takeoff gives you panel counts by slope, exact slope lengths run by run, and a complete trim and fastener list ready to price. Waste allowance gets factored in before the order goes out, not after a shortfall shows up on the roof. None of it gets authorized for fabrication until someone walks the job and confirms the numbers against as-built framing.
TL;DR:
- Accurate takeoffs must include panel counts by slope, coverage width calculations, and a complete trim and fastener list to prevent installation delays.
- Measuring each slope from ridge to eave using the slope factor and coverage width ensures precise panel lengths and reduces reorders.
- Using drone or aerial data speeds up complex roofs, but onsite verification remains essential to account for framing irregularities and measurement discrepancies.
- Waste allowances should be 10 percent for simple roofs and up to 15 percent for complex designs with hips or valleys, avoiding under-ordering.
- Final verification on site, including panel lengths, clip counts, and trim totals, is necessary to prevent fabrication errors and avoid costly onsite adjustments.
Table of Contents
- What Belongs in a Standing Seam Takeoff Checklist
- How Do You Calculate a Standing Seam Takeoff?
- Which Measurement Source Should You Trust for Takeoffs?
- What Trim and Accessories Does a Standing Seam Order Need?
- How Much Waste Should You Add to a Metal Roof Takeoff?
- Software, Instant Reports, or a Takeoff Service: Which Fits Your Job?
- Field Verification Every Estimator Should Run Before Fabrication
- An Estimator’s Final Sanity Check
- Get Your Standing Seam Order Right the First Time
- Sources
- FAQ
What Belongs in a Standing Seam Takeoff Checklist
Before you send an order to the shop or a supplier, run it against this list. Missing any one of these is how a job stalls mid-install or ends up with three extra panel bundles nobody wanted to pay for.
- Panel deliverables by slope: linear footage and panel count for each roof plane, not a single blended total.
- Coverage width applied correctly: panel count calculated from coverage width, not sheet width.
- Full trim and accessory list: ridge cap, eave/drip edge, rake, valley, sidewall flashing, closures.
- Clip and fastener schedule: clip count per panel, fastener type, butyl tape, and sealant quantities.
- Waste allowance stated: a qualitative percentage adjusted based on roof complexity, not a flat guess.
- Measurement source recorded: field tape, aerial file, or drone capture, noted on the order itself.
Skip the coverage-width step and you’ll order the wrong panel count almost every time. That single mistake accounts for more reorders than any other line item on this list.
How Do You Calculate a Standing Seam Takeoff?
Getting from a roof plan to a panel order is a fixed sequence. Skip a step and the error compounds by the time panels hit the truck.
- Measure each slope from eave to ridge, working top down. Starting at the ridge and measuring down to the eave catches ridge cap overhang and hip intersections that a bottom-up tape pull tends to miss.
- Convert horizontal run to slope length using the pitch. Slope length equals the horizontal run multiplied by the slope factor, where the slope factor is the square root of 1 plus (rise divided by run) squared. On a 5:12 roof with a 20-foot horizontal run, the slope factor works out to about 1.083, giving a slope length near 21.7 feet.
- Pick your panel coverage width, not the sheet width. Snap-lock profiles typically cover 16 to 18 inches per panel, while wider mechanical-lock profiles run 16 to 26 inches depending on the manufacturer’s panel coverage specifications. Divide the eave-run length by coverage width to get panel count for that slope.
- Round panel lengths to the next full foot for mill ordering, and flag any run over 40 feet for expansion clip planning instead of fixed clips.
- Calculate the clip schedule from panel count and slope length. A 12-foot panel on a moderate pitch typically needs four to five clips; multiply that across your panel count for total clip quantity, then add 10 percent for cuts and touch-up.
Pro Tip: Draw each roof slope as its own separate area in your takeoff, even when two planes share a ridge. Consistent starting positions on each slope keep panels aligned at the ridge, which is exactly what accurate standing seam software workflows require.
Your deliverable at the end of this sequence: a panel length list by slope, total panel quantities, clip and fastener counts, and trim totals ready to convert into a purchase order.
Which Measurement Source Should You Trust for Takeoffs?
The data source you start with shapes how much field verification you’ll need later.
- Digital file imports (ESX, EagleView, HOVER) speed up complex roofs with multiple slopes and hips, and most estimating platforms accept them directly.
- Aerial or drone imagery delivers fast, safe measurement capture on steep or tall roofs, but estimators still confirm dimensions on site because drone and blueprint data can diverge from as-built framing.
- Manual field measurement remains the most reliable check on simple gable roofs and single-slope additions. Start at the ridge, keep the tape taut, and record each facet separately rather than averaging.
- Match the source to job complexity. A simple garage reroof rarely needs a drone flight; a five-slope custom home almost always benefits from one.
Whatever source you use, write it on the order. If a panel run comes back wrong, the first question anyone asks is where the measurement came from.
What Trim and Accessories Does a Standing Seam Order Need?
A panel order without a matching trim list is an incomplete order. Trim and fixings routinely run a notable portion of total panel cost, and missing pieces are the single most common reason a job stalls mid-install.
- Ridge cap and hip cap, sized to panel seam height.
- Eave/drip edge and rake trim, measured linear foot by facet.
- Valley flashing, sized for open or closed valley detailing.
- Sidewall and headwall flashing, plus transition pieces at dormers or chimneys.
- Panel closures, foam or metal depending on profile.
- Clips and fasteners specific to the lock type, since mechanical-lock and snap-lock systems use different clip spacing and fastener counts.
Convert every linear detail into stock-length quantities, and build in a small overlap loss on trim pieces cut from standard 10 or 12-foot stock. A trim and flashing resource built for standing seam profiles makes this step faster than starting from a blank spreadsheet.
How Much Waste Should You Add to a Metal Roof Takeoff?
Standing seam waste runs lower than exposed-fastener panel systems because factory-formed seams eliminate most overlap loss, but it isn’t zero.
Add 10 percent waste for simple gable roofs and 15 percent for complex roofs with multiple hips, valleys, or dormers, and expect clip counts typically range within a moderate span per roofing square depending on panel profile and pitch. Round every panel length up to the next full foot before ordering; mills cut to foot increments, and a half-foot shortfall on a 22-foot run means the whole panel gets reordered.
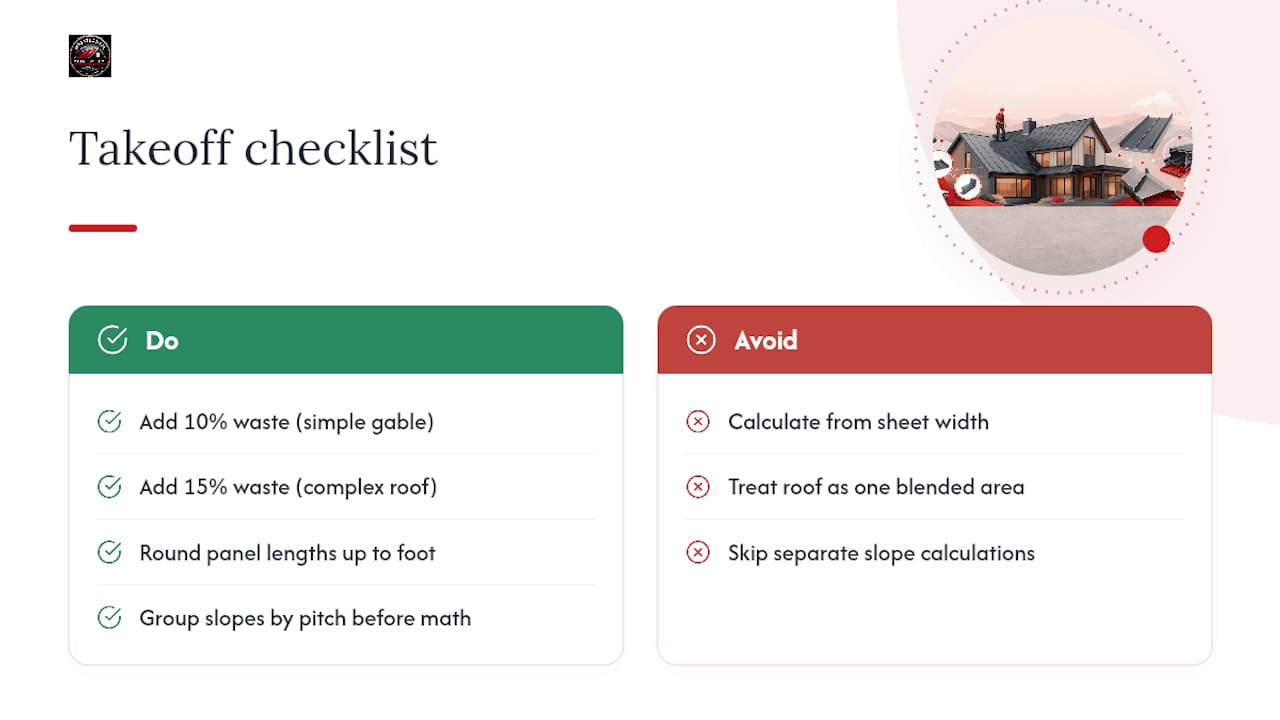
The most common estimating error isn’t a bad measurement. It’s calculating panel count from sheet width instead of coverage width, which quietly under-orders every slope by a panel or two. The second most common error is treating a roof as one blended area instead of grouping by pitch and slope, which throws off both panel length and clip spacing.
Pro Tip: Group slopes by pitch before you calculate anything. A roof with a 4:12 main field and an 8:12 dormer needs two separate slope-factor calculations, not one averaged number.
Software, Instant Reports, or a Takeoff Service: Which Fits Your Job?
Three workflows cover most standing seam takeoffs, and picking the right one depends on job size and how fast you need numbers back.
- Sketch-to-report tools accept ESX, EagleView, or HOVER files and produce panel-level reports in minutes, including panel ID, slope, length, linear footage, and a downloadable trim list.
- Full estimating platforms suit contractors running multiple standing seam jobs at once, with adjustable coverage width and waste settings built into the software.
- Supplier takeoff services work best on complex or unfamiliar roof geometry. Send panel width, roof plans or an aerial file, and pitch, and expect a verified panel cut list back within 48 to 72 hours.
A reliable instant report should give you panel cut lists, total linear footage, a trim quantity breakdown, and a PDF export you can hand straight to a supplier. If a tool can’t produce all four, it’s giving you half a takeoff.
Field Verification Every Estimator Should Run Before Fabrication
Custom-length standing seam panels can’t be shortened on site the way exposed-fastener panels sometimes can. That makes the final check non-negotiable.
- Walk the roof and confirm slope lengths against the takeoff before releasing panels to fabrication.
- Group slopes by pitch again on site. Framing irregularities show up in person that never show up on a drone photo.
- Verify clip counts and trim totals line up with the panel schedule.
- Confirm which measurement source generated the order, and flag any discrepancy before cutting starts.
MidAtlantic Metal Systems supports this stage directly through cut-and-drop delivery and on-site roll forming for jobs where field conditions shift after the initial takeoff.
An Estimator’s Final Sanity Check
Before I’d sign off on any standing seam order, I’d walk the roof one more time. Confirm panel lengths against the field measurement, not just the office sketch. Count clips against the schedule, check trim totals against the drawing, and note which measurement source actually produced the numbers on the page. Then coordinate delivery timing with the installer’s schedule, because a stack of custom-length panels sitting exposed for two extra weeks is a unique kind of waste.
— Matt Catino
Get Your Standing Seam Order Right the First Time
Completed takeoffs can be turned into custom-length panels cut to exact slope lengths, so nothing gets trimmed or spliced on site. This approach reduces waste, callbacks, and ensures panels match the roof measurements.
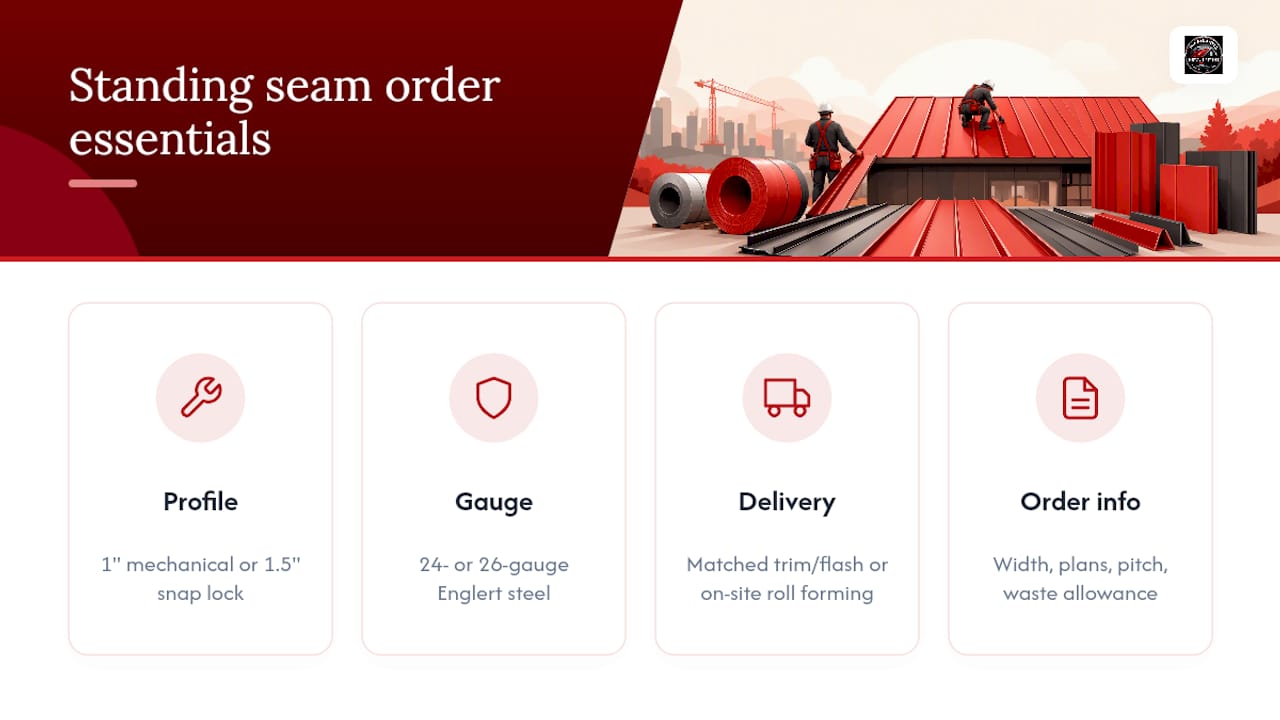
Choose between 1-inch mechanical lock and 1.5-inch snap lock panels in 24-gauge or 26-gauge Englert steel, and pair your order with a matched trim and flashing package so nothing gets left off the truck. For jobs where roof access or long runs make standard delivery impractical, on-site roll forming produces panels at the jobsite itself.
To request a takeoff, send your panel width, roof plans or an aerial file, target pitch, and preferred waste allowance to MidAtlantic Metal Systems’s contractor supply team, serving contractors across Virginia, Maryland, Washington DC, Pennsylvania, and West Virginia.
Sources
For coverage-width specifics by profile, check the metal roofing coverage calculator. For trim and fastener checklists, Bolster’s takeoff guide covers commonly missed accessories. Contractors managing lead flow alongside estimating workflows may also find value in operational planning resources built for roofing businesses.
- How to Measure for a Metal Roof | TruTec Blog
- Metal Roofing Calculator: Panels, Coverage, Trim List | TRB
- How to do a metal roofing take-off
- Roofing Standing Seam Module – Drawing Tools
FAQ
How Do You Take Off a Standing Seam Metal Roof?
Measure each slope from ridge to eave, convert that horizontal run to slope length using the pitch, then divide by panel coverage width to get panel count. Add a complete trim, clip, and fastener list, apply a waste allowance based on roof complexity, and verify every number on site before fabrication.
What Is the 25% Rule for Roofing?
The 25% rule generally refers to a building code trigger: if more than 25 percent of a roof’s surface is being replaced or repaired, some jurisdictions require the entire roof to meet current code, including underlayment and ventilation standards. Rules vary by local jurisdiction, so confirm the exact threshold with your permitting office before estimating a partial reroof.
What Are the Disadvantages of a Standing Seam Roof?
Standing seam systems cost more upfront than exposed-fastener panels and require more precise takeoffs, since panels are custom-cut to exact slope length rather than trimmed on site. Installation also demands specialized clips and seaming tools, which makes labor more skilled and typically slower per square than simpler panel systems.
Can a Standing Seam Panel Be Overlapped?
Standing seam panels are designed to run full length from eave to ridge without horizontal overlaps, since the interlocking side seams handle water shedding. When a run exceeds standard panel length limits, installers typically use an endlap detail with sealant and fasteners rather than a simple overlap, and very long runs often call for expansion clips instead.
What Should a Supplier Send Back After a Takeoff Request?
A complete takeoff response should include a panel cut list by slope, total linear footage, a trim and accessory quantity list, and a PDF export you can hand to your crew or supplier. MidAtlantic Metal Systems builds custom-length panel orders directly from these takeoff numbers through its cut-and-drop delivery service.