Pass West Virginia Metal Roof Code Permits Before 2027 for Contractors
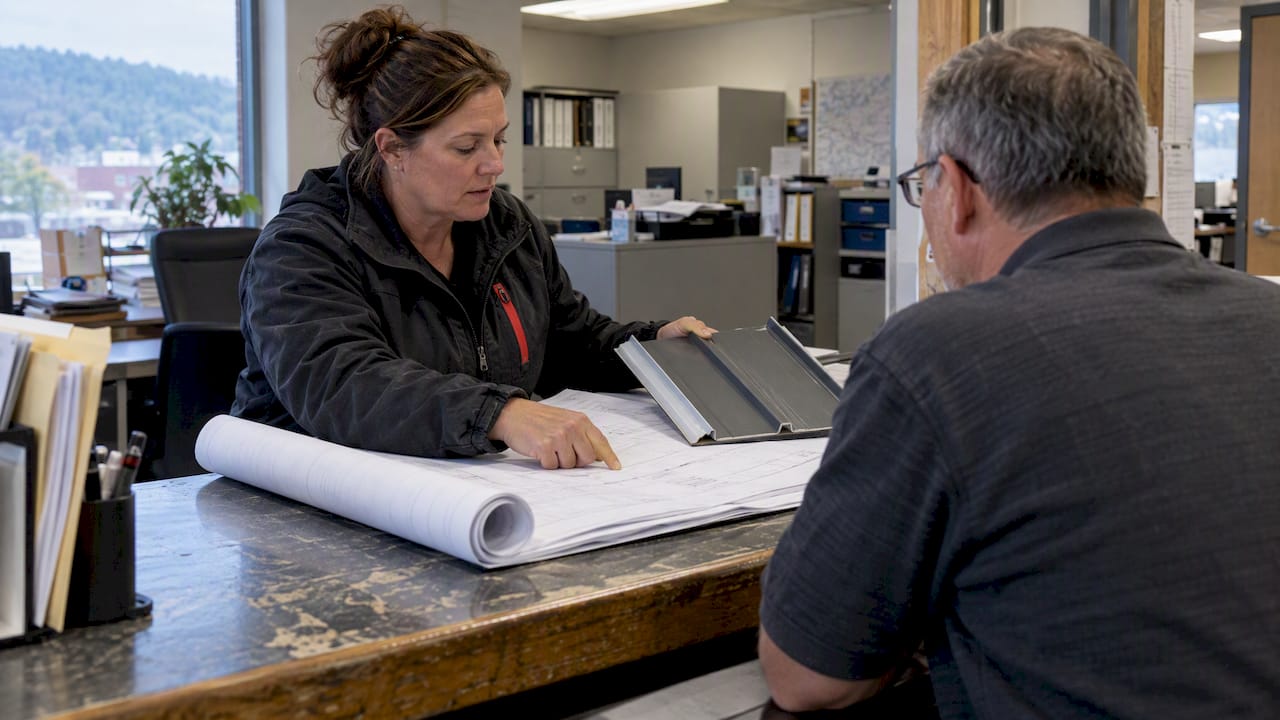
Contractor checklist to pass West Virginia metal roof permits under 87CSR4/2018 ICC. Verify local adoption, matched test reports, and fasteners.
West Virginia enforces its State Building Code by legislative rule 87CSR4, which incorporates the 2018 ICC codes, including the IBC and IRC, along with the national standards those codes reference. Before bidding any metal roof job, confirm the local jurisdiction has adopted the code, pull the required fastener and material test labels, and check whether the State Fire Code overrides anything on your scope. Skipping that step is the single most common cause of rejected submittals.
TL;DR:
- West Virginia enforces the 2018 ICC codes through legislative rule 87CSR4, which adopts the IBC and IRC along with referenced standards, effective since August 2022 with a sunset clause in 2027.
- It is essential to verify local jurisdiction adoption and amendments before bidding, especially regarding fire ratings, energy codes, or property maintenance rules that may alter submission requirements.
- Metal roofing submittals must include specific test reports, labels, and detailed documentation on materials, fastener patterns, and fire classifications, with actual test PDFs preferred for faster review.
- Reroofing becomes a structural issue if more than 50% of the roof is replaced or wind speeds exceed 115 mph, requiring detailed documentation and possible structural upgrades.
- Proper planning and clear, labeled submittal packages that account for local variations significantly reduce review cycles and project delays.
Table of Contents
- Which laws and code editions govern metal roofing in West Virginia
- Key technical requirements for metal roof assemblies
- A contractor’s pre-bid checklist for permitting and local adoption
- Reroofing triggers that turn a simple job into a structural one
- Inspections, special inspections, and licensing requirements
- Building your permit-ready submittal packet
- Field-tested fixes for common permit rejections
- Why this matters more in the Mid-Atlantic than contractors assume
- How we help contractors meet WV code without the permit friction
- FAQ
- Sources
Which laws and code editions govern metal roofing in West Virginia
West Virginia doesn’t write its own roofing code from scratch. Instead, the State Fire Commission adopts the model codes by legislative rule, and that rule is the document every plans examiner in the state is working from.
87CSR4 is the operative rule. It was filed on May 5, 2022, and took effect August 1, 2022, and it carries a sunset provision that terminates the rule on August 1, 2027, unless it’s reauthorized. That sunset clause matters for long-running projects: if you’re bidding multi-year commercial work, confirm which edition is active at the time of permit issuance, not at the time you drew up your plans.
The rule incorporates the 2018 IBC and 2018 IRC wholesale, along with the standards those codes reference by section. Statutory authority for this adoption model sits in W. Va. Code §15A-11-5, which lays out how the State Fire Commission promulgates the Building Code and how local jurisdictions adopt and enforce it. One detail worth flagging to clients or GCs: code adoption is prospective, meaning the 2018 editions apply to new work going forward and don’t retroactively force existing buildings into compliance unless a triggering event (like a major reroof) kicks in separate rules
A second layer sits above the Building Code: the State Fire Code. Where the two conflict, the State Fire Code takes precedence, per the same 87CSR4 rule. For metal roofing, this usually surfaces around fire classification and assembly rating rather than structural requirements, but it’s worth checking both documents on any job involving a flammable-material backdrop, an existing fire-rated assembly, or a jurisdiction with its own fire marshal overlay.
Because the model codes reference a long list of national testing standards, expect a plans examiner to look for some combination of these in a metal roof submittal:
- ASTM D3161: wind resistance testing for asphalt shingles, relevant when a metal roof assembly is compared against an adjacent shingle section or hybrid roof.
- ASTM E1592: structural performance testing for metal panel systems under uniform static air pressure, the core test for standing seam panel uplift resistance.
- UL 580: uplift resistance test for roof assemblies, frequently cited alongside wind-rating documentation.
- UL 1897: uplift resistance for roof covering systems under higher wind pressures, often paired with UL 580 for a complete wind package.
- FM 4474: wind uplift standard from FM Approvals, commonly requested on commercial and insurance-driven projects.
- ASTM A792 / ASTM B209: material standards for aluminum-zinc coated steel sheet and aluminum sheet, respectively, used to document base metal and coating specifications.
West Virginia’s roofing code framework is built on legislative rule 87CSR4, not a standalone state code. That single fact shapes almost every submittal decision below: you’re complying with the 2018 ICC codes as adopted by the state, filtered through whatever amendments your local jurisdiction has layered on top.
Key technical requirements for metal roof assemblies
Once you know which codes apply, the next question is what the roof assembly itself has to show on paper. The IBC and IRC roof chapters, IBC Chapter 15 covering roof assemblies and rooftop structures in the commercial code, and the parallel IRC chapter for residential work, set the baseline for slope, underlayment, material, and fire classification.
Minimum slope and underlayment are the first things a reviewer checks. Metal roofing manufacturers typically publish minimum slopes for their panel profiles, and the code backs that up with underlayment rules tied to slope ranges. On lower-slope applications, expect a requirement for two layers of underlayment or a self-adhering membrane meeting ASTM D1970. If your drawings just say “underlayment per manufacturer,” a careful examiner will ask you to specify the standard and slope condition. Spell it out up front.

Material thickness and corrosion resistance depend on the metal. Galvanized and galvalume steel panels reference ASTM A792 for coating weight and base metal thickness, aluminum panels reference ASTM B209, and copper installations follow their own long-standing weight and gauge conventions. None of this is exotic, but the submittal needs to name the standard, not just the metal.
Test reports and labels are where most submittals fall short. A reviewer wants to see, attached to the plans:
- The manufacturer’s structural test report citing ASTM E1592 for the specific panel profile and gauge being installed.
- Uplift resistance documentation from UL 580, UL 1897, or FM 4474 matched to the project’s design wind pressure.
- A product label or data sheet showing the fire classification rating actually tested, not assumed.
- Fastener spacing and clip schedules that match the tested assembly rather than a generic installation guide.
Pro Tip: Attach the actual test report PDF, not just a cut sheet that references the standard number: examiners move faster when the document in front of them matches the citation on your plans.
Fire classification deserves its own mention because it’s the point where the State Fire Code can override the Building Code. Metal roof assemblies are typically tested and rated Class A, which covers most standing seam and architectural panel systems, but the rating only holds for the tested assembly, meaning the specific panel, underlayment, and deck combination used in the test. Swap in a different underlayment or deck type, and the Class A rating may no longer apply. Our IBC metal roof requirements overview covers how these assembly-specific ratings interact with slope limits around 1/4:12 for certain panel types, which is worth a look before finalizing a low-slope design.
A contractor’s pre-bid checklist for permitting and local adoption
West Virginia’s code adoption happens at two levels: the state sets the baseline through 87CSR4, and individual counties and cities decide how, or whether, to layer on amendments and enforcement procedures. That local variation is where bid-stage surprises happen.
Before pricing a job, work through this sequence:
- Confirm the local jurisdiction has adopted the state code and verify the edition in force. Most counties follow the state rule directly, but municipalities sometimes maintain their own building department with additional review steps.
- Check for local amendments affecting roofing, particularly around energy code stringency, fire department access requirements, or property maintenance code adoption, since these aren’t optional add-ons everywhere.
- Call the code office directly and ask for their specific submittal checklist rather than relying on a generic state-level list. Plan review staff vary in how strictly they enforce documentation requirements.
- Verify the effective date applicable to your project, especially if the job spans the 2027 sunset window for the current rule.
A few local amendments show up often enough to flag by name. Some jurisdictions require additional fire-rated assembly documentation beyond the state minimum, particularly in areas with denser construction or wildland-urban interface concerns. Others have adopted their own energy code stringency levels that affect roof insulation and radiant barrier requirements under the panel. And a handful of counties have not adopted a property maintenance code at all, which affects reroofing enforcement on existing structures more than new construction.
Plan examiners across the state generally expect the same baseline packet regardless of local amendments:
- Manufacturer installation instructions specific to the panel profile and fastening pattern being used.
- Test reports matched to the design wind and snow loads for the site.
- A roof plan showing slope, drainage, and underlayment type by area.
- Written confirmation of the fire classification rating and the tested assembly it applies to.
The practical move here is simple: call before you submit. A five-minute conversation with the local plans examiner about their document checklist saves far more time than a rejected submittal and a second review cycle.
Reroofing triggers that turn a simple job into a structural one
Reroofing looks like routine maintenance until it isn’t. The International Existing Building Code, as referenced through West Virginia’s adopted codes, sets thresholds where a reroof stops being a straightforward material swap and starts requiring structural evaluation.
The key trigger under the IEBC prescriptive compliance method is the extent of work. When a reroofing project replaces a large enough portion of the roof diaphragm, commonly discussed around the threshold in practitioner guidance, the code can require evaluation of the roof-to-wall connections and, in some cases, structural upgrades to bring those connections up to current standards. This catches contractors off guard on older buildings where the original connection details were never built to today’s uplift expectations.
Wind speed is the other variable that drives surprise retrofit work. Projects in or near areas with ultimate design wind speeds above 115 mph, a threshold worth checking against the site-specific ASCE 7 map rather than assuming, often need upgraded fastening schedules, hurricane straps, or revised clip spacing compared to what the original roof used. West Virginia isn’t a coastal high-wind state across the board, but mountainous terrain and exposure category can push local design wind pressures higher than a quick glance at a regional map would suggest. Contractors working in Virginia’s higher wind zones have seen similar surprises; our Virginia roofing wind zones piece walks through how exposure category changes the uplift math.
- Document the existing roof assembly in detail (deck type, diaphragm construction, existing fastening) before proposing the new scope.
- Calculate the percentage of roof area being replaced and flag it clearly if it approaches the 50% range.
- Pull the site-specific ASCE 7 wind speed rather than relying on a generic state figure.
- Note any existing roof-to-wall connection deficiencies in writing so the scope and the structural response are tied together on paper.
A worked diaphragm calculation can also head off review delays on larger reroofs. Engineers preparing shear and diaphragm numbers for permit submittal sometimes use tools like the roof diaphragm design worked example to organize load paths and connection forces into a clean report format examiners can follow quickly. Our own metal reroof code article goes deeper into documenting before-and-after scope for reroof permits if you want a template approach.
Inspections, special inspections, and licensing requirements
IBC Chapter 17 governs special inspections and tests, and it’s the section that determines whether your metal roof job needs a third-party inspector beyond the standard code official visit. The chapter sets out when special inspections apply and what qualifications an approved inspection agency needs to hold.
For metal roof assemblies, special inspection triggers typically show up on engineered panel systems, high-wind design conditions, or projects where the structural calculations rely on a specific tested connection detail rather than a prescriptive table. When triggered, a special inspector commonly verifies:
- Panel attachment method and clip spacing against the approved shop drawings.
- Fastener type, length, and spacing compared to the tested assembly documentation.
- Roof-to-wall connection upgrades on reroof projects where the IEBC triggered structural work.
- Label verification, confirming the product installed on site matches the test report submitted at permit.
Pro Tip: Ask the code official up front whether your project triggers special inspection before you finalize your bid: the inspection cost and schedule impact belong in the proposal, not discovered mid-job.
Licensing is the other half of this section. West Virginia’s local permitting offices generally require a contractor to hold the required state or local license before a permit will be issued in that contractor’s name. Pulling a permit without the required licensure on file can delay or void the permit entirely, and it’s a detail some out-of-state contractors overlook when bidding across state lines in the Mid-Atlantic region.
The practical contacts on any given job are the code official (who issues the permit), the plans examiner (who reviews the submittal), and, where triggered, the special inspector (who verifies the installed work matches the approved plans). Confirm each inspector’s credentials and approval status with the local code office rather than assuming any third-party inspector qualifies automatically.
Building your permit-ready submittal packet
A clean submittal gets through review faster, and the packet contractors should assemble follows a fairly consistent structure across West Virginia jurisdictions, even with local variation in exact forms.
- Roof plan and framing plan showing slope, drainage paths, deck type, and structural framing beneath the roof assembly.
- Elevations and flashing details at every penetration, valley, ridge, and wall transition, since flashing failures are the most common source of callback issues on inspected metal roofs.
- Fastener schedule matched exactly to the manufacturer’s tested assembly, not a generic spacing pattern.
- Manufacturer technical data sheets including panel gauge, coating type, and profile dimensions.
- Test reports and labels covering structural performance (ASTM E1592), uplift resistance (UL 580, UL 1897, or FM 4474), and fire classification, each tied to the exact assembly being installed.
- Structural calculations for wind and snow loads specific to the site, referencing the applicable ASCE 7 values rather than a generic regional assumption.
- Special inspection schedule, if triggered, along with the proposed inspector’s credentials.
- A one-page cover memo mapping each attached document to the specific code section it satisfies, so the examiner isn’t hunting through forty pages to find the uplift test report.
Pro Tip: Build the cover memo as a simple table: code citation in one column, document name and page number in the other. Reviewers who can find what they need in thirty seconds approve faster than ones stuck searching a stapled stack.
Before submitting, run a final self-check: confirm every product label referenced in your documents matches what’s actually being delivered to the job site, include a signed installer certification where the jurisdiction requires one, and confirm your contractor license is current and on file with that specific local office. A surprising number of rejections trace back to a mismatch between the panel ordered and the panel tested, rather than any real code deficiency.
Field-tested fixes for common permit rejections
Years of watching metal roof submittals move through West Virginia and neighboring jurisdictions turn up the same handful of rejection reasons again and again, and most of them are paperwork problems, not design problems.
The fix that saves the most review cycles is packaging manufacturer test labels and technical data sheets as a labeled, indexed set rather than a loose attachment. When a plans examiner can flip straight to the UL 580 report instead of searching a combined PDF, the review moves faster and questions get answered in one pass instead of three rounds of comments.
On the installation side, pre-marked cut-and-drop panels and matched trim packages reduce the gap between what’s on the drawings and what shows up on the truck. When panel lengths and trim pieces are cut to the job’s actual dimensions and labeled by location, field crews install faster and inspectors have an easier time confirming the installed assembly matches the approved plans, since there’s no ad hoc field cutting introducing variation from the tested configuration.
The most common rejection notes we see tend to cluster around three fixable issues: underlayment type left vague in the plan notes instead of naming the ASTM standard and slope condition, flashing details shown as a single generic callout instead of continuous detail at every transition, and a panel assembly referenced generically instead of tied to its specific tested configuration. Each of these takes minutes to correct on the drawings and can be the difference between a first-pass approval and a second review cycle.
— Matt Catino
Why this matters more in the Mid-Atlantic than contractors assume
A code summary only earns its keep if it changes how a bid gets built. The jurisdictions across West Virginia, Virginia, Maryland, and Pennsylvania don’t enforce roof assemblies identically, even when they’re all working from a 2018 ICC baseline, and that gap is exactly where review cycles get lost.
Following a structured checklist, matched test reports, labeled assemblies, a documented wind and snow basis, consistently shortens the path from submittal to approval. It also protects the bid: a contractor who’s already confirmed local adoption and pulled the right test documents isn’t the one absorbing a change order when a reviewer asks for a report that doesn’t exist yet.
We put this guide together because the gap between what the code says and what a plans examiner actually wants on their desk is where most delays happen, and we’d rather help close that gap before the bid than after the rejection letter.
How we help contractors meet WV code without the permit friction
We build standing seam panels specifically for the submittal and inspection process described above, not just for the roof deck. Our systems are manufactured using premium steel, and every order comes with the technical data a plans examiner expects to see attached to the drawings.
- Standing seam panels, 1-inch mechanical lock and 1.5-inch snap lock, cut to your job’s exact lengths so field crews aren’t improvising against a tested assembly.
- Cut-and-drop delivery that puts custom-length panels directly on your job site, matched to your roof plan instead of requiring field trimming.
- Trim and flashing packages coordinated to the panel profile, which keeps the continuous flashing detail consistent with what’s on the approved drawings.
- On-site roll forming for projects where panel length or access makes factory-cut panels impractical.
When pre-marked, custom-length panels and matched trim show up on site exactly as specified on the plans, there’s less daylight between the submittal and the installed roof, which is the gap most inspectors are checking for. If you’re assembling a permit packet for a West Virginia reroof or new build and need technical submittal data for your panels, reach out through our contractor supply page for a jobsite delivery quote.
FAQ
What is the WV State Building Code based on?
West Virginia’s State Building Code is established by legislative rule 87CSR4, which incorporates the 2018 IBC and 2018 IRC along with their referenced national standards. The rule took effect August 1, 2022, and includes a sunset provision contractors should track on longer projects.
What are the current building codes in West Virginia?
The current baseline is the 2018 ICC code family, adopted through 87CSR4, covering the IBC for commercial work and the IRC for residential work. Local jurisdictions may layer additional amendments on top, so confirming the exact edition and any local modifications with the local code office before bidding is worth the phone call.
Do I need a permit for a metal roof in West Virginia?
In nearly all West Virginia jurisdictions, reroofing or installing a new metal roof requires a building permit, since roof work falls under the adopted Building Code. Permit requirements and the specific documents required can vary by county or city, so verify directly with the local code official rather than assuming statewide uniformity.
What counties in West Virginia do not require building permits?
Permit requirements vary by county and city across West Virginia, and some rural jurisdictions enforce permitting less formally than others. Because this varies locally and isn’t centrally published in a single authoritative list, confirm permit requirements directly with the specific county or city code office before starting work.
Why does WV have two area codes?
This question concerns telephone area codes rather than building codes and falls outside the scope of roofing regulations. For building and fire code questions, the relevant authority is the West Virginia State Fire Commission, not a telecommunications body.
Sources
- TITLE 87 Legislative Rule - State Fire Commission - Series 4 (State Building Code)
- Chapter 15 Roof Assemblies and Rooftop Structures: West Virginia Building Code 2018 | UpCodes