Contractors: Pass West Virginia Roof Code With Cut Panels and Docs
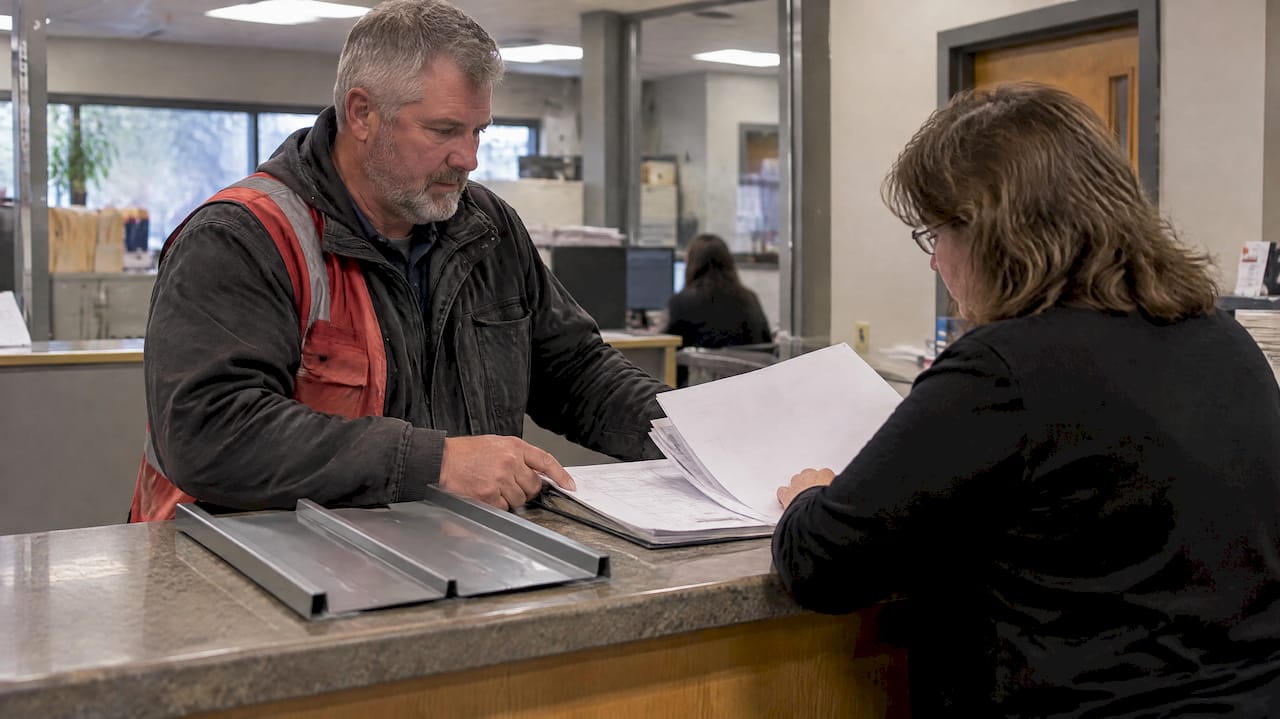
A contractor playbook for West Virginia roof code. Confirm adopted editions, gather product labels and site load data, and get cut-to-length standing seam...
The West Virginia roof code requires roof assemblies to meet the adopted ICC provisions for structural loads and fire classification, and to be installed per the manufacturer’s approved instructions, with the State Fire Code taking precedence where conflicts exist. Contractors need proper plans, verified product labeling, and signed-off inspections before a roof passes muster. Local jurisdictions can add their own amendments on top of the state baseline.
TL;DR:
- Contractors must verify local code editions and any State Fire Code overrides, especially for commercial projects in higher elevation or snowy areas.
- Proper documentation, including ASTM labels, wind ratings, and installation instructions, is critical to passing inspections on the first attempt.
- Metal flashing must be at least 0.019 inch thick, with specific slope and fastening requirements often leading to failed inspections if overlooked.
- Structural load data varies by location, requiring site-specific wind, snow, and possibly engineer-sealed plans for larger or unusual roofs.
- Local amendments and exemptions, especially for agricultural buildings, can alter or exempt projects from standard code requirements, so confirmation with officials is essential.
Table of Contents
- Quick contractor checklist: the essential code items to verify before you bid
- Structural design loads and where to find them
- Material and installation rules for underlayment, flashing, and fasteners
- Permits, required drawings, and inspections local officials expect
- State vs. local adoption, conflicts, and exemptions contractors must know
- Practical compliance workflow that passes inspection the first time
- How we support contractor compliance on West Virginia projects
- Get code-ready standing seam panels delivered to your West Virginia jobsite
- FAQ
- Sources
Quick contractor checklist: the essential code items to verify before you bid
Before you price a job or pull a permit, nail down the specifics that determine which code sections apply and what inspectors will check.
- Confirm which code edition the local jurisdiction has adopted, and whether any State Fire Code overrides apply to your project type.
- Collect ASTM and UL labels, wind uplift ratings, and the manufacturer’s installation instructions for every roof product you plan to install.
- Record the site’s design wind speed, ground snow load, and climate zone, since these drive insulation and ice-barrier requirements.
- Prepare a framed roof plan, flashing schedule, and load calculations if the building official requests them for unusual geometry or larger commercial work.
Pro Tip: Keep a standing folder of manufacturer instructions and product labels for every panel line you stock, so you can hand it to an inspector on request instead of chasing down paperwork mid-project.
Structural design loads and where to find them
Roof structural requirements in West Virginia trace back to the structural design chapter adopted through the State Building Code, which in practice points contractors to IBC Chapter 16 for minimum roof live loads and load combinations. That chapter defines when a roof member needs explicit snow or wind design and when reduced live loads are acceptable.

For a typical job, you pull project-specific wind and snow numbers from the applicable maps or tables referenced in the structural chapter, then check whether the local jurisdiction has layered on its own amendment to those figures. Mountainous counties and higher-elevation sites often carry heavier snow load assumptions than the flatter parts of the state, so never assume a neighboring county’s numbers transfer directly.
Structural calculations or an engineer’s stamp typically become necessary once you cross certain commercial size thresholds, or when the roof geometry departs from a standard gable or hip shape. Before you start framing, confirm on the drawings:
- The design wind speed and exposure category used for the project.
- The ground snow load value and whether it was adjusted for roof slope or drifting.
- Whether an engineer of record has sealed the roof framing plan.
Our guidance on Virginia wind zones and tested roof assemblies walks through a similar verification process that applies just as well across the state line.
Material and installation rules for underlayment, flashing, and fasteners
Most inspection failures trace back to installation details rather than design loads, so these are the items worth double-checking before you close in a roof.
- Underlayment type and placement follows the ASTM standards referenced in the adopted roof assembly chapter, and self-adhering ice barriers become mandatory in areas with a documented history of ice damming.
- Metal flashing thickness must meet a minimum of 0.019 inch (No. 26 gauge) with corrosion resistance, with particular attention to valley and counterflashing details where water concentrates.
- Fastener penetration and type are specified by ASTM reference for each covering type, and using the wrong nail or screw length is a common reason roofs fail a fastener-schedule check.
- Slope limits vary by covering: asphalt shingles, tile, metal panels, and low-slope membranes each carry their own minimum pitch, which shapes which covering actually fits a given roof design.
- Testing and labeling matter at acceptance: metal panel systems referenced for wind uplift or fire performance often cite ASTM E1592 or FM 4474, and inspectors increasingly ask to see that documentation on site.
A minimum metal flashing thickness of 0.019 inch is written directly into the adopted roof assembly chapter, which means a thinner flashing stock is a code violation even if it looks fine once installed. Our metal roof requirements guide covering slope limits down to 1/4:12 breaks down how these thresholds affect standing seam installations specifically. For flashing and sealant detailing at roof-wall intersections, the window flashing guidance from Kettle Contracting offers useful best-practice detail that applies to roof penetrations as well.
Permits, required drawings, and inspections local officials expect
A clean permit submittal moves faster through plan review, and a well-organized site file avoids repeat inspections.
- Submit a roof framing plan, cross-sections, and a flashing schedule, along with structural calculations whenever the building official requests them for size or geometry reasons.
- Expect a framing inspection before sheathing closes in, an underlayment or insulation check before the final covering goes on, and a final inspection before the permit closes.
- Keep manufacturer installation instructions, product labels, and your fastener schedule accessible on site since inspectors routinely ask for them during the roofing inspection.
- Organize submittals by inspection stage rather than by trade, which tends to cut down on back-and-forth requests from the local building department.
A sample permit application and inspection checklist from a West Virginia jurisdiction shows the kind of staged inspection sequence you can expect almost anywhere in the state, even though exact forms vary by locality. Our piece on D.C. roofing code documentation and permit expectations outlines a comparable submittal structure that translates well to West Virginia jurisdictions.
State vs. local adoption, conflicts, and exemptions contractors must know
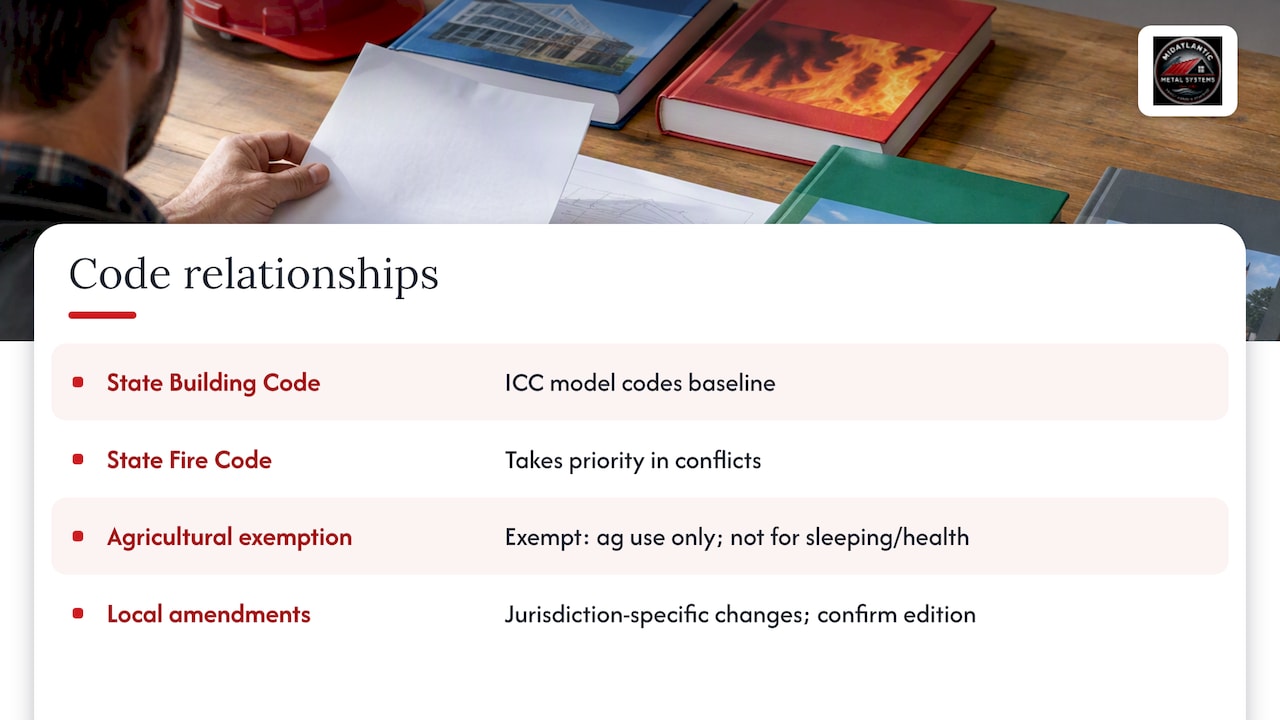
West Virginia’s State Fire Commission promulgates the State Building Code, which incorporates the ICC model codes as its structural and fire-safety baseline. When a conflict exists between the State Building Code and the State Fire Code, the State Fire Code governs, a distinction that matters most on projects near property lines or ones carrying specific fire-rating requirements.
Agricultural buildings used primarily for agricultural purposes are exempt from the State Building Code and State Fire Code under state law, though that exemption narrows considerably if the structure is used for group sleeping, healthcare, or similar occupancies. Local jurisdictions frequently layer their own amendments on top of the state code, so confirming the specific edition and any local changes before you start work saves you from redesigning mid-project. Our Pennsylvania metal roof code guide illustrates how differently neighboring states can handle local adoption, which is a useful comparison when you work across state lines.
Practical compliance workflow that passes inspection the first time
A little organization before the crew shows up prevents most of the delays that come from failed inspections.
- Gather product labels, manufacturer installation instructions, fastener specifications, and site load data before the first panel goes on the roof.
- Mark up a physical or digital copy of the manufacturer’s instructions for the crew, and photograph installed labeling before it gets covered.
- Coordinate explicitly with framers and inspectors on who signs off at each stage, since a missed signature is a common cause of schedule slippage.
- Call the local building official for a code interpretation, or bring in an engineer, whenever a roof geometry or load condition falls outside the standard prescriptive tables.
Pro Tip: Photograph every manufacturer label and installation instruction page before the roof covering closes it in. That single habit resolves more inspection disputes than any other documentation step. For field workflow examples on managing inspection-ready jobsites, the roofing services guidance from JH Roofing covers similar documentation habits used on UK re-roof projects.
How we support contractor compliance on West Virginia projects
We supply custom-length standing seam panels and coordinated trim and flashing packages designed to meet code-driven details contractors have to document: gauge, fastener spacing, and flashing thickness. Ordering panels cut to roof dimensions helps reduce field waste and maintain consistent flashing details from valley to ridge. We also help contractors access product labeling, specification sheets, and test report references inspectors may request during roofing inspections.
West Virginia’s roof code rewards contractors who document early rather than scramble late. Most delays we see on jobsites have nothing to do with the design itself: a crew installs a solid roof, then can’t produce the manufacturer instructions or product label an inspector asks for on site. The code already tells you what to collect before you start. Treat the paperwork with the same seriousness as the flashing details, and inspections stop being a bottleneck.
— Matt Catino
Get code-ready standing seam panels delivered to your West Virginia jobsite
We cut standing seam panels to roof dimensions and deliver them to the site, reducing scrap steel and minimizing field splices to defend during inspections. Our trim and flashing packages coordinate with the panel profile to align valley and counterflashing details with adopted roof assembly requirements.
- Order 1-inch mechanical lock or 1.5-inch snap lock standing seam panels in 24-gauge or 26-gauge Englert steel, cut to your job’s exact lengths.
- Pair your panel order with a matched trim and flashing package so valley, eave, and ridge details line up the first time.
- Use cut-and-drop delivery to get panels on site ready to install, or request on-site roll forming for long runs that are impractical to haul.
If you’re bidding a West Virginia roof and want panels, trim, and flashing that match up without field rework, start with our standing seam metal roofing panels page to spec your next order.
FAQ
What code does West Virginia use for roofing requirements?
West Virginia’s roofing requirements come from the State Building Code promulgated by the State Fire Commission, which incorporates ICC model code provisions for structural loads, fire classification, and installation. The State Fire Code takes precedence over the State Building Code whenever the two conflict.
Are agricultural buildings exempt from West Virginia roofing code?
Agricultural buildings used primarily for agricultural purposes are exempt from the State Building Code and State Fire Code under state law. That exemption narrows significantly if the structure includes group sleeping areas, healthcare uses, or other occupancies the statute lists as exceptions.
What minimum flashing thickness does the code require?
Metal flashing must meet a minimum thickness of 0.019 inch, commonly referred to as No. 26 gauge, with corrosion resistance. This threshold applies to valley, counterflashing, and other exposed metal flashing components on the roof assembly.
Do local jurisdictions in West Virginia add their own roofing rules?
Local building departments can adopt amendments on top of the state baseline, so the specific edition and any added requirements vary by jurisdiction. Always confirm the adopted code edition and local amendments with the building official before finalizing your roof design.
Does Mid-Atlantic Metal Panels serve roofing contractors in West Virginia?
Yes, we supply custom-length standing seam panels, trim, and flashing to contractors throughout West Virginia along with Virginia, Maryland, Washington DC, and Pennsylvania. Our cut-and-drop delivery brings panels to the jobsite ready to install.
Sources
- TITLE 87 - STATE BUILDING CODE (87CSR4) — West Virginia State Fire Commission
- IBC 2018 Chapter 15 — Roof assemblies and rooftop structures (UpCodes WV viewer)
- IBC 2018 Chapter 16 — Structural design (UpCodes WV viewer)
- W. Va. Code §15A-11-3 — Exemptions for agricultural buildings